
Search results for "Slate" in Home Design Ideas
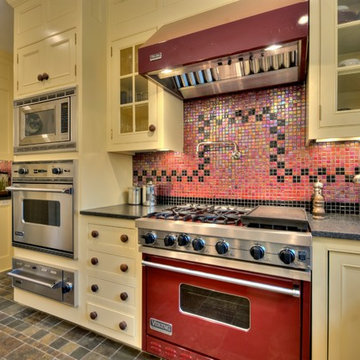
 Joseph M. Palumbo, Architect LLC
Inspiration for a mid-sized timeless l-shaped slate floor and multicolored floor eat-in kitchen remodel in New York with an undermount sink, recessed-panel cabinets, white cabinets, granite countertops, red backsplash, mosaic tile backsplash, stainless steel appliances and an island

 Jennifer Lane Architecture & Design
Mid-sized trendy slate floor entryway photo in Burlington with orange walls and a white front door

 Elevation Design & Construction Co.
Freestanding bathtub - large modern master slate floor freestanding bathtub idea in Orange County with furniture-like cabinets, light wood cabinets, white walls, an undermount sink and quartz countertops
Find the right local pro for your project

 DIY Cabinet Warehouse
Inspiration for a large contemporary l-shaped slate floor and beige floor eat-in kitchen remodel with an undermount sink, flat-panel cabinets, gray cabinets, limestone countertops, beige backsplash, stone tile backsplash, stainless steel appliances, an island and green countertops
 Amy Thebault Design

Inspiration for a large timeless slate floor and gray floor kitchen/dining room combo remodel in Boston with beige walls
 ALL IN BUILDERS

Family room - mid-sized transitional open concept slate floor family room idea in Other with green walls, a standard fireplace, a tile fireplace and a media wall
 Ostaco Windows & Doors

Example of a large mountain style beige three-story concrete house exterior design in Orange County with a hip roof and a shingle roof

Sponsored
Fredericksburg, OH

High Point Cabinets
Columbus' Experienced Custom Cabinet Builder | 4x Best of Houzz Winner
 Boucher Interiors

Inspiration for a large timeless u-shaped slate floor eat-in kitchen remodel in New York with an undermount sink, shaker cabinets, yellow cabinets, granite countertops, yellow backsplash, ceramic backsplash, stainless steel appliances and an island
 Tapley Cabinet Works
Red Hog Media
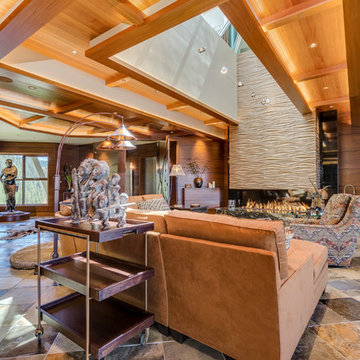
Mid-sized trendy formal and open concept slate floor and multicolored floor living room photo in Seattle with beige walls, a standard fireplace, a stone fireplace and no tv
Mid-sized trendy formal and open concept slate floor and multicolored floor living room photo in Seattle with beige walls, a standard fireplace, a stone fireplace and no tv
 rus architects/renderers, inc.
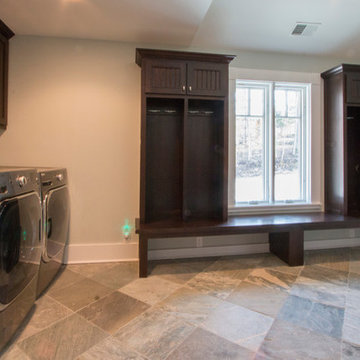
Utility room - large traditional l-shaped slate floor and gray floor utility room idea in Chicago with recessed-panel cabinets, dark wood cabinets, beige walls and a side-by-side washer/dryer
 Capitol Countertops
Valencia Edge Profile-Blue Storm Laminate (3467-FXRD)

Example of a large urban u-shaped slate floor enclosed kitchen design in Atlanta with shaker cabinets, light wood cabinets, granite countertops, green backsplash, mosaic tile backsplash, stainless steel appliances and an island
Example of a large urban u-shaped slate floor enclosed kitchen design in Atlanta with shaker cabinets, light wood cabinets, granite countertops, green backsplash, mosaic tile backsplash, stainless steel appliances and an island
 SDC Stone
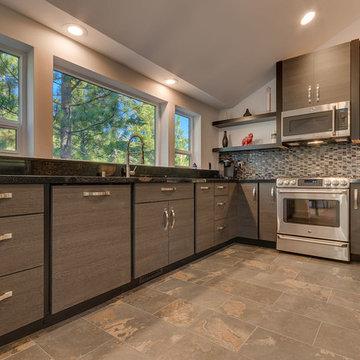
Inspiration for a mid-sized transitional u-shaped slate floor and brown floor enclosed kitchen remodel in Other with an undermount sink, flat-panel cabinets, dark wood cabinets, granite countertops, multicolored backsplash, mosaic tile backsplash, stainless steel appliances and no island
 Pierce Carpet Mill Outlet
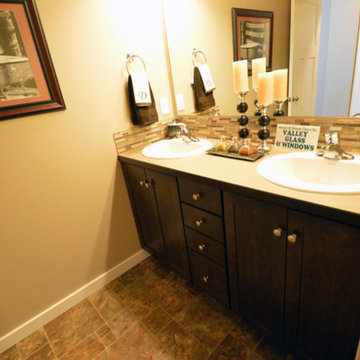
Mid-sized elegant slate floor bathroom photo in Other with shaker cabinets, dark wood cabinets, beige walls and a drop-in sink

Sponsored
Fredericksburg, OH
High Point Cabinets
Columbus' Experienced Custom Cabinet Builder | 4x Best of Houzz Winner
 Jon Stuefloten Restoration Painting

Bathroom - mid-sized french country master slate floor and multicolored floor bathroom idea in Other with open cabinets, a two-piece toilet, beige walls, a vessel sink and solid surface countertops
 Titan Homes, Inc.

Mid-sized trendy l-shaped light wood floor and beige floor open concept kitchen photo in Other with an undermount sink, shaker cabinets, white cabinets, marble countertops, gray backsplash, slate backsplash, stainless steel appliances and an island
 Creative Lighting
CREATIVE LIGHTING- 651.647.0111
www.creative-lighting.com
LIGHTING DESIGN: Tara Simons
tsimons@creative-lighting.com
BCD Homes/Lauren Markell: www.bcdhomes.com
PHOTO CRED: Matt Blum Photography
 Hoffmann Associates

Example of a large mountain style u-shaped slate floor and multicolored floor open concept kitchen design in Denver with an undermount sink, shaker cabinets, medium tone wood cabinets, soapstone countertops, multicolored backsplash, stone slab backsplash, stainless steel appliances and two islands

Sponsored
Fredericksburg, OH
High Point Cabinets
Columbus' Experienced Custom Cabinet Builder | 4x Best of Houzz Winner
 CWC Designs
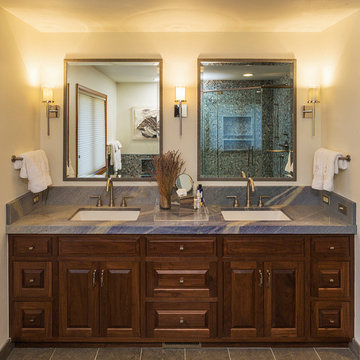
Example of a mid-sized transitional master slate floor corner shower design in Denver with raised-panel cabinets, dark wood cabinets, beige walls, an undermount sink and solid surface countertops
 Beth Claybourn Interiors

Small cottage 3/4 porcelain tile slate floor bathroom photo in New Orleans with a pedestal sink and gray walls
 Design Classics
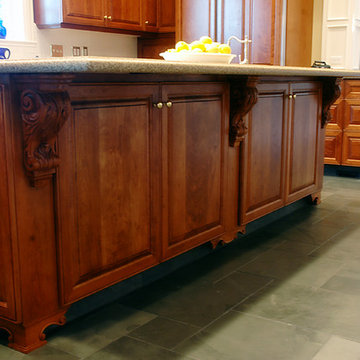
Example of a large classic u-shaped slate floor eat-in kitchen design in Sacramento with an undermount sink, raised-panel cabinets, medium tone wood cabinets, granite countertops, white backsplash, glass tile backsplash, stainless steel appliances and an island
105