
Search results for "Slate" in Home Design Ideas
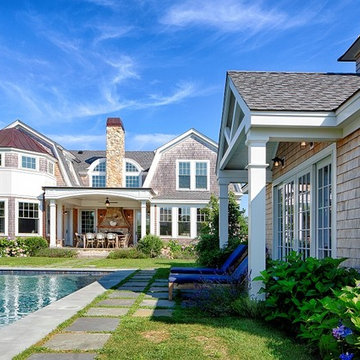


 Ketron Custom Builders
Daniel Feldkamp
Mid-sized minimalist master gray tile and porcelain tile slate floor bathroom photo in Columbus with black cabinets, white walls, an undermount sink and quartz countertops
Mid-sized minimalist master gray tile and porcelain tile slate floor bathroom photo in Columbus with black cabinets, white walls, an undermount sink and quartz countertops
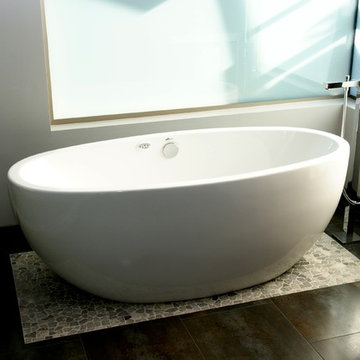
 7Designs+Development
Mid-sized minimalist 3/4 gray tile and porcelain tile slate floor and gray floor bathroom photo in Orange County with flat-panel cabinets, medium tone wood cabinets, gray walls, an integrated sink, quartzite countertops and a hinged shower door
Find the right local pro for your project

 Direct Hardwood Flooring
Bathroom - large industrial master vinyl floor bathroom idea in Charlotte with gray walls and a trough sink
 J. Stephens Interiors

This ASID Award-winning sunroom inspires a sense of freshness and vitality. Artful furniture selections, whose curvilinear lines gracefully juxtapose the strong geometric lines of trusses and beams, reflect a measured study of shapes and materials that intermingle impeccably amidst a neutral color palette brushed with celebrations of coral and master millwork. Radiant-heated flooring and reclaimed wood lend warmth and comfort. Combining English, Spanish and fresh modern elements, this sunroom offers captivating views and easy access to the outside dining area, serving both form and function with inspiring gusto. A double-height ceiling with recessed LED lighting concealed in the beams seems at times to be the only thing tethering this airy expression of beauty and design excellence from floating directly into the sky.
 Hines Homes, LLC
Hines Homes, LLC

Example of a large transitional master gray tile and slate tile slate floor bathroom design in Little Rock with flat-panel cabinets, dark wood cabinets, a two-piece toilet, beige walls, an undermount sink and granite countertops
Example of a large transitional master gray tile and slate tile slate floor bathroom design in Little Rock with flat-panel cabinets, dark wood cabinets, a two-piece toilet, beige walls, an undermount sink and granite countertops

 Synergy Design & Construction
Frameless, bright white Shaker cabinets reflect tons of light into this transitional-modern kitchen. The solid taupe quartz countertops provide a clean, neutral surface that lets the multi-toned, marble backsplash capture the attention.

Sponsored
Fredericksburg, OH

High Point Cabinets
Columbus' Experienced Custom Cabinet Builder | 4x Best of Houzz Winner
 RKD Architects, Inc

The entry sits between two stone wedges that run from the front porch, through the entry, and out to the back porch. Photo by Vance Fox
Entryway - large rustic slate floor entryway idea in Sacramento with beige walls and a dark wood front door
Entryway - large rustic slate floor entryway idea in Sacramento with beige walls and a dark wood front door

 Amazing Spaces
This is a great house. Perched high on a private, heavily wooded site, it has a rustic contemporary aesthetic. Vaulted ceilings, sky lights, large windows and natural materials punctuate the main spaces. The existing large format mosaic slate floor grabs your attention upon entering the home extending throughout the foyer, kitchen, and family room.
Specific requirements included a larger island with workspace for each of the homeowners featuring a homemade pasta station which requires small appliances on lift-up mechanisms as well as a custom-designed pasta drying rack. Both chefs wanted their own prep sink on the island complete with a garbage “shoot” which we concealed below sliding cutting boards. A second and overwhelming requirement was storage for a large collection of dishes, serving platters, specialty utensils, cooking equipment and such. To meet those needs we took the opportunity to get creative with storage: sliding doors were designed for a coffee station adjacent to the main sink; hid the steam oven, microwave and toaster oven within a stainless steel niche hidden behind pantry doors; added a narrow base cabinet adjacent to the range for their large spice collection; concealed a small broom closet behind the refrigerator; and filled the only available wall with full-height storage complete with a small niche for charging phones and organizing mail. We added 48” high base cabinets behind the main sink to function as a bar/buffet counter as well as overflow for kitchen items.
The client’s existing vintage commercial grade Wolf stove and hood commands attention with a tall backdrop of exposed brick from the fireplace in the adjacent living room. We loved the rustic appeal of the brick along with the existing wood beams, and complimented those elements with wired brushed white oak cabinets. The grayish stain ties in the floor color while the slab door style brings a modern element to the space. We lightened the color scheme with a mix of white marble and quartz countertops. The waterfall countertop adjacent to the dining table shows off the amazing veining of the marble while adding contrast to the floor. Special materials are used throughout, featured on the textured leather-wrapped pantry doors, patina zinc bar countertop, and hand-stitched leather cabinet hardware. We took advantage of the tall ceilings by adding two walnut linear pendants over the island that create a sculptural effect and coordinated them with the new dining pendant and three wall sconces on the beam over the main sink.
 Binns kitchen + bath design

This modern classic kitchen features SieMatic RF cabinets, a unique backsplash design, and a beautiful stainless steel Bertazzoni range oven. The honed quartzite countertops with a line chisel edge complements this custom design. The simple furniture hood creates clean modern look without adding too much mass.
 R|House Design Build

Inspiration for a mid-sized timeless 3/4 gray tile slate floor and black floor alcove shower remodel in Minneapolis with flat-panel cabinets, black cabinets, a one-piece toilet, beige walls, an undermount sink, granite countertops, a hinged shower door and black countertops
 GALAXY OUTDOOR LLC

Alpha Wellness Sensations is an international leader, pioneer and trendsetter in the high-end wellness industry for decades, supplying a wide range of exceptional quality steam baths, sunbeds, traditional and infrared saunas. The company specializes in custom-built spa, rejuvenation and wellness solutions.
 Racing Green

Inspiration for a mid-sized contemporary master brown tile and stone tile slate floor and gray floor double shower remodel in Los Angeles with flat-panel cabinets, light wood cabinets, a one-piece toilet, white walls, an undermount sink, quartz countertops, a hinged shower door and white countertops

Sponsored
Fredericksburg, OH
High Point Cabinets
Columbus' Experienced Custom Cabinet Builder | 4x Best of Houzz Winner
 Hartman Homes
Troy Theis Photography

Inspiration for a mid-sized rustic slate floor entryway remodel in Minneapolis with white walls and a medium wood front door
Inspiration for a mid-sized rustic slate floor entryway remodel in Minneapolis with white walls and a medium wood front door
 Jacobsen Landscape Design & Construction

Example of a mid-sized classic backyard tile patio kitchen design in New York with no cover
 Overland Partners Architecture + Urban Design
Copyright © 2009 Robert Reck. All Rights Reserved.
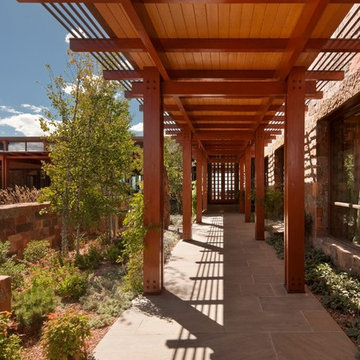
Inspiration for a large southwestern brown one-story stone exterior home remodel in Albuquerque with a metal roof
Inspiration for a large southwestern brown one-story stone exterior home remodel in Albuquerque with a metal roof
 CMM Custom Homes
Sean Litchfield

Inspiration for a large timeless l-shaped slate floor kitchen remodel in New York with white cabinets, granite countertops, white backsplash, subway tile backsplash, an island, stainless steel appliances and recessed-panel cabinets
Inspiration for a large timeless l-shaped slate floor kitchen remodel in New York with white cabinets, granite countertops, white backsplash, subway tile backsplash, an island, stainless steel appliances and recessed-panel cabinets

Sponsored
Fredericksburg, OH
High Point Cabinets
Columbus' Experienced Custom Cabinet Builder | 4x Best of Houzz Winner
 Granite Huggers

Patio - mid-sized craftsman backyard stone patio idea in Dallas with a fire pit and no cover
 Cathie Hong Interiors

This project was a complete gut remodel of the owner's childhood home. They demolished it and rebuilt it as a brand-new two-story home to house both her retired parents in an attached ADU in-law unit, as well as her own family of six. Though there is a fire door separating the ADU from the main house, it is often left open to create a truly multi-generational home. For the design of the home, the owner's one request was to create something timeless, and we aimed to honor that.
 Keith's Appliances

Wet bar - large traditional single-wall wet bar idea in Bridgeport with an undermount sink, raised-panel cabinets, light wood cabinets, blue backsplash and subway tile backsplash
62