
Search results for "Slate" in Home Design Ideas
 Bowman's Woodworking Inc.

Inspiration for a large transitional slate floor and beige floor entryway remodel in Other with beige walls and a white front door
 Alchemy Architects
Geoffrey Warner
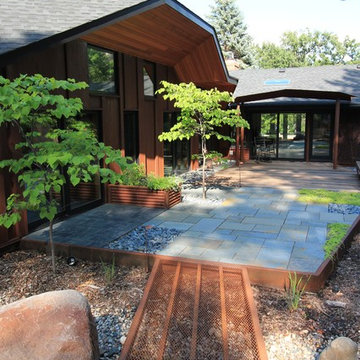
This is an example of a contemporary shade backyard landscaping in Minneapolis.
This is an example of a contemporary shade backyard landscaping in Minneapolis.
 Lancaster Cabinet
Joe Kitchen

Inspiration for a huge timeless u-shaped ceramic tile and multicolored floor eat-in kitchen remodel in Philadelphia with a farmhouse sink, raised-panel cabinets, white cabinets, granite countertops, beige backsplash, stainless steel appliances, an island and terra-cotta backsplash
Inspiration for a huge timeless u-shaped ceramic tile and multicolored floor eat-in kitchen remodel in Philadelphia with a farmhouse sink, raised-panel cabinets, white cabinets, granite countertops, beige backsplash, stainless steel appliances, an island and terra-cotta backsplash
Find the right local pro for your project
 BRIBURN – Architecture for Life

Central kitchen with slate sink, and breakfast nook.
Photo by John W. Hession
Example of a large arts and crafts single-wall slate floor eat-in kitchen design in Portland Maine with an undermount sink, recessed-panel cabinets, medium tone wood cabinets, soapstone countertops, black backsplash, stone slab backsplash, stainless steel appliances and an island
Example of a large arts and crafts single-wall slate floor eat-in kitchen design in Portland Maine with an undermount sink, recessed-panel cabinets, medium tone wood cabinets, soapstone countertops, black backsplash, stone slab backsplash, stainless steel appliances and an island
 Jim Picardi

Eat-in kitchen - mid-sized transitional l-shaped slate floor eat-in kitchen idea in Boston with a farmhouse sink, raised-panel cabinets, white cabinets, granite countertops, metallic backsplash, metal backsplash, stainless steel appliances and an island
 Conner's Flooring & Design

Easy care sheet vinyl covers this family room floor. It is versatile, beautiful and resilient. The slate pattern and color tie - in with the wall and accent colors in this transitional room.
 Berghuis Construction LLC

Family room - mid-sized 1950s open concept slate floor and gray floor family room idea in Grand Rapids with white walls, a wall-mounted tv and no fireplace

Sponsored
Fredericksburg, OH

High Point Cabinets
Columbus' Experienced Custom Cabinet Builder | 4x Best of Houzz Winner
 Studio Robert Jamieson
Rebecca McAlpin Photography
Inspiration for a mid-sized modern galley slate floor eat-in kitchen remodel in Philadelphia with an undermount sink, recessed-panel cabinets, white cabinets, granite countertops, white backsplash, ceramic backsplash, stainless steel appliances and no island
Inspiration for a mid-sized modern galley slate floor eat-in kitchen remodel in Philadelphia with an undermount sink, recessed-panel cabinets, white cabinets, granite countertops, white backsplash, ceramic backsplash, stainless steel appliances and no island
 Dovetail Design & Remodeling
Todd Myra Photography

Inspiration for a mid-sized rustic l-shaped medium tone wood floor and brown floor open concept kitchen remodel in Minneapolis with raised-panel cabinets, medium tone wood cabinets, granite countertops, gray backsplash, slate backsplash, stainless steel appliances and an island
Inspiration for a mid-sized rustic l-shaped medium tone wood floor and brown floor open concept kitchen remodel in Minneapolis with raised-panel cabinets, medium tone wood cabinets, granite countertops, gray backsplash, slate backsplash, stainless steel appliances and an island
 StoneWorks, Inc.

A different peek into this laundry room, outfitted with plenty of storage space and counters. Vintage Granite counters and Walker Zanger Moss, an oyster and onyx glass and slate blend, for the backsplash gives this room lots of extra character. The 12 x 24 slate look tile for the flooring finishes the room quite nicely.
 Domus Surfaces, LLC
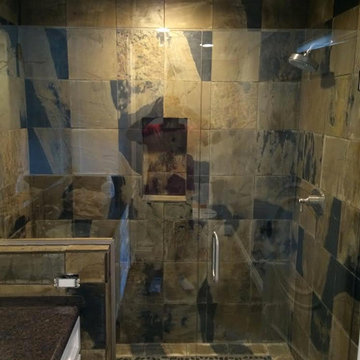
slate tile shower with granite slab counter and white cabinets
Alcove shower - mid-sized modern multicolored tile and stone tile slate floor and multicolored floor alcove shower idea in Sacramento with multicolored walls, white cabinets, granite countertops and a hinged shower door
Alcove shower - mid-sized modern multicolored tile and stone tile slate floor and multicolored floor alcove shower idea in Sacramento with multicolored walls, white cabinets, granite countertops and a hinged shower door
 Berghuis Construction LLC

Inspiration for a mid-sized 1950s open concept slate floor and gray floor family room remodel in Grand Rapids with white walls, a wall-mounted tv and no fireplace

 GREAT FALLS Construction
Bob Narod Photography
Bathroom - rustic master slate floor bathroom idea in DC Metro with an undermount sink, shaker cabinets, medium tone wood cabinets, an undermount tub and multicolored walls
Bathroom - rustic master slate floor bathroom idea in DC Metro with an undermount sink, shaker cabinets, medium tone wood cabinets, an undermount tub and multicolored walls

Sponsored
Fredericksburg, OH
High Point Cabinets
Columbus' Experienced Custom Cabinet Builder | 4x Best of Houzz Winner

 Lambright Design Group
Paul Gjording
Mid-sized trendy l-shaped slate floor kitchen photo in Seattle with a single-bowl sink, flat-panel cabinets, light wood cabinets, quartzite countertops, green backsplash, glass tile backsplash, stainless steel appliances and two islands
Mid-sized trendy l-shaped slate floor kitchen photo in Seattle with a single-bowl sink, flat-panel cabinets, light wood cabinets, quartzite countertops, green backsplash, glass tile backsplash, stainless steel appliances and two islands

 The Working Kitchen, Ltd.
Inspiration for a mid-sized timeless single-wall slate floor utility room remodel in New York with a farmhouse sink, soapstone countertops, gray walls, recessed-panel cabinets and medium tone wood cabinets

 Sketches, An Interior View LLC
Inspiration for a small contemporary ceramic tile wet bar remodel in Cincinnati with a drop-in sink, glass-front cabinets, dark wood cabinets and granite countertops
 Harcon Construction, LTD

Inspiration for a small rustic 3/4 multicolored tile and slate tile slate floor and multicolored floor bathroom remodel in Cincinnati with louvered cabinets, light wood cabinets, a bidet, beige walls, a vessel sink and wood countertops

Sponsored
Fredericksburg, OH
High Point Cabinets
Columbus' Experienced Custom Cabinet Builder | 4x Best of Houzz Winner
 Terri Weinstein Design, Inc
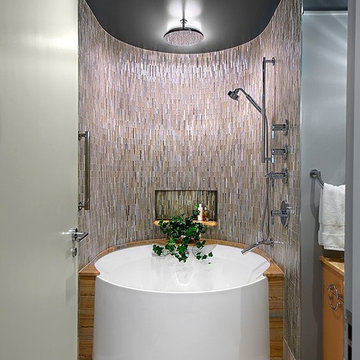
Example of a mid-sized trendy master slate floor bathroom design in Chicago with flat-panel cabinets and gray walls
 Ketron Custom Builders
Daniel Feldkamp

Mid-sized minimalist master gray tile and porcelain tile slate floor bathroom photo in Columbus with black cabinets, white walls, an undermount sink and quartz countertops
Mid-sized minimalist master gray tile and porcelain tile slate floor bathroom photo in Columbus with black cabinets, white walls, an undermount sink and quartz countertops

61