
Search results for "Slate" in Home Design Ideas
 U Name It Construction

Example of a mid-sized transitional 3/4 beige tile and ceramic tile slate floor and gray floor bathroom design in Orange County with shaker cabinets, gray cabinets, a two-piece toilet, gray walls, an undermount sink and marble countertops
 Red Oak Remodeling

Small trendy 3/4 black tile, blue tile and glass tile slate floor and black floor alcove shower photo in Other with shaker cabinets, dark wood cabinets, a one-piece toilet, beige walls, an undermount sink, marble countertops and a hinged shower door
 Jodi Fleming Design

Sunroom - mid-sized rustic slate floor and blue floor sunroom idea in Orange County with a standard ceiling
Find the right local pro for your project
 Eisenmann Architecture
Mark Compton

Example of a large transitional backyard stone patio design in San Francisco with a fire pit and a pergola
Example of a large transitional backyard stone patio design in San Francisco with a fire pit and a pergola
 UniMode Woodworking & Design

Mid-sized trendy master gray tile and slate tile gray floor bathroom photo in Chicago with flat-panel cabinets, medium tone wood cabinets, an undermount sink, concrete countertops, a two-piece toilet, gray walls and brown countertops
 Techo-Bloc
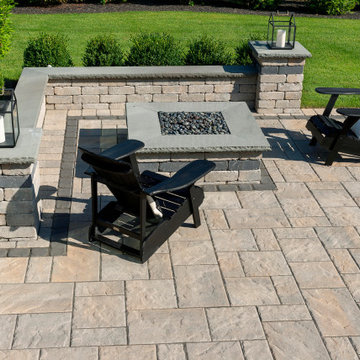
This backyard patio design is inspired by our Blu 60 Slate patio slab. The best-selling Blu slate patio slab was inspired by natural slate stone. This traditional patio stone comes in multiple sizes for your backyard pool decks, patios & walkways. The same lines and rugged texture as our thicker Blu paver, the same opulent colors and traditional look, Blu 60 Slate slab is the choice for pedestrian areas such as on walkways and patios. Check out our website to shop the look! https://www.techo-bloc.com/shop/slabs/blu-60-slate/

 G. Christianson Construction, Inc.
This beautiful Craftsman style Passive House has a carbon footprint 20% that of a typically built home in Oregon. Its 12-in. thick walls with cork insulation, ultra-high efficiency windows and doors, solar panels, heat pump hot water, Energy Star appliances, fresh air intake unit, and natural daylighting keep its utility bills exceptionally low.

Sponsored
Fredericksburg, OH

High Point Cabinets
Columbus' Experienced Custom Cabinet Builder | 4x Best of Houzz Winner
 William Guidero Planning and Design
interior masterbathroom
Photography by Ryan Garvin

Corner shower - mid-sized coastal white tile and ceramic tile slate floor corner shower idea in Orange County with a one-piece toilet, white walls, an undermount sink, marble countertops, beaded inset cabinets and blue cabinets
Corner shower - mid-sized coastal white tile and ceramic tile slate floor corner shower idea in Orange County with a one-piece toilet, white walls, an undermount sink, marble countertops, beaded inset cabinets and blue cabinets
 Austin Impressions - A Design and Build Firm

Example of a mid-sized trendy galley slate floor utility room design in Austin with an undermount sink, recessed-panel cabinets, gray cabinets, gray walls and a side-by-side washer/dryer
 Keystone Custom Homes

Small elegant single-wall slate floor dedicated laundry room photo in Philadelphia with a drop-in sink, raised-panel cabinets, white cabinets, green walls, a side-by-side washer/dryer and beige countertops
 3north
Ansel Olson

Freestanding bathtub - modern master white tile and ceramic tile slate floor freestanding bathtub idea in Richmond with a vessel sink, flat-panel cabinets, dark wood cabinets, a wall-mount toilet and white walls
Freestanding bathtub - modern master white tile and ceramic tile slate floor freestanding bathtub idea in Richmond with a vessel sink, flat-panel cabinets, dark wood cabinets, a wall-mount toilet and white walls
 Colclo Custom Woodworking Ltd.

Inspiration for a large transitional u-shaped slate floor eat-in kitchen remodel in Toronto with an undermount sink, shaker cabinets, white cabinets, marble countertops, beige backsplash, paneled appliances and an island

 Kelly & Stone Architects
Natural stone tiles in the shower basin, on the bath floor and accented up on the walls and ceiling make this bathroom a true natural retreat. Also, features a wall mounted toilet, frame-less glass shower door, and rain shower head. A great bath to enjoy after a long day on the slopes.
Tim Stone Photo

Sponsored
Fredericksburg, OH
High Point Cabinets
Columbus' Experienced Custom Cabinet Builder | 4x Best of Houzz Winner

 High Camp Home
Example of a mountain style brown tile and slate tile bathroom design in Sacramento with a vessel sink, shaker cabinets, beige walls and distressed cabinets
 Amy Pearson Design

Inspiration for a mid-sized farmhouse u-shaped slate floor and multicolored floor enclosed kitchen remodel in Portland with a farmhouse sink, shaker cabinets, medium tone wood cabinets, white backsplash, stainless steel appliances, an island, black countertops, granite countertops and ceramic backsplash

 Bartelt. The Remodeling Resource
Repurposed beams, matching the home's original timber frame, and a tongue and groove ceiling add texture and a rustic aesthetic to the remodeled greeting room. These details draw visitors' attention upward, and the vaulted ceiling makes the room feel spacious. It also has a rebuilt gas fireplace and existing slate floor. The greeting room is a balanced mix of rustic and refined details, complementing the home's character.
Photo Credit: David Bader
Interior Design Partner: Becky Howley

 Xstyles Bath + More, Inc.
© photo by bethsingerphotographer.com
Trendy slate tile freestanding bathtub photo in Detroit with an undermount sink, flat-panel cabinets, medium tone wood cabinets and brown countertops
Trendy slate tile freestanding bathtub photo in Detroit with an undermount sink, flat-panel cabinets, medium tone wood cabinets and brown countertops

Sponsored
Fredericksburg, OH
High Point Cabinets
Columbus' Experienced Custom Cabinet Builder | 4x Best of Houzz Winner

 Metropolis Drafting and Construction Inc
A run down traditional 1960's home in the heart of the san Fernando valley area is a common site for home buyers in the area. so, what can you do with it you ask? A LOT! is our answer. Most first-time home buyers are on a budget when they need to remodel and we know how to maximize it. The entire exterior of the house was redone with #stucco over layer, some nice bright color for the front door to pop out and a modern garage door is a good add. the back yard gained a huge 400sq. outdoor living space with Composite Decking from Cali Bamboo and a fantastic insulated patio made from aluminum. The pool was redone with dark color pebble-tech for better temperature capture and the 0 maintenance of the material.
Inside we used water resistance wide planks European oak look-a-like laminated flooring. the floor is continues throughout the entire home (except the bathrooms of course ? ).
A gray/white and a touch of earth tones for the wall colors to bring some brightness to the house.
The center focal point of the house is the transitional farmhouse kitchen with real reclaimed wood floating shelves and custom-made island vegetables/fruits baskets on a full extension hardware.
take a look at the clean and unique countertop cloudburst-concrete by caesarstone it has a "raw" finish texture.
The master bathroom is made entirely from natural slate stone in different sizes, wall mounted modern vanity and a fantastic shower system by Signature Hardware.
Guest bathroom was lightly remodeled as well with a new 66"x36" Mariposa tub by Kohler with a single piece quartz slab installed above it.
 U Name It Construction
Inspiration for a mid-sized transitional 3/4 beige tile and ceramic tile slate floor and gray floor bathroom remodel in Orange County with shaker cabinets, gray cabinets, a two-piece toilet, gray walls, an undermount sink and marble countertops

 Phoebe Howard
Laurey Glenn
Inspiration for a large cottage slate floor laundry room remodel in Nashville with white cabinets, a side-by-side washer/dryer, open cabinets, black countertops, a drop-in sink and gray walls
Inspiration for a large cottage slate floor laundry room remodel in Nashville with white cabinets, a side-by-side washer/dryer, open cabinets, black countertops, a drop-in sink and gray walls
58