
Search results for "Slate" in Home Design Ideas

 Heliotrope Architects
Photo Credit: Aaron Leitz
Example of a minimalist open concept slate floor living room design in Seattle with a standard fireplace, a bar and a concrete fireplace
Example of a minimalist open concept slate floor living room design in Seattle with a standard fireplace, a bar and a concrete fireplace

 RANIERI & KERNS ASSOCIATES
Example of a classic entryway design in Philadelphia with a dark wood front door

 Jennifer Gilmer Kitchen & Bath
Bethesda, Maryland Craftsman Kitchen design by #JGKB
Photography by Bob Narod
http://www.gilmerkitchens.com/
Find the right local pro for your project


 Carpenter & MacNeille
Michael J. Lee Photography

Large beach style slate floor and gray floor sunroom photo in Boston with a skylight
Large beach style slate floor and gray floor sunroom photo in Boston with a skylight

 Jerome DeMarco ART.chitecture
 Jerome DeMarco Art.chitecture
May be subject to copyright
Example of a classic porte cochere design in Portland
Example of a classic porte cochere design in Portland
 Airy Kitchens

Inspiration for a mid-sized eclectic l-shaped slate floor and green floor eat-in kitchen remodel in Philadelphia with an undermount sink, shaker cabinets, green cabinets, granite countertops, white backsplash, ceramic backsplash, stainless steel appliances, an island and black countertops

Sponsored
Fredericksburg, OH

High Point Cabinets
Columbus' Experienced Custom Cabinet Builder | 4x Best of Houzz Winner

 Holiday Kitchens
Holiday Kitchens Seattle Hickory Door in Natural
This custom wet bar (and entire lower level renovation!) was designed by Brillo Home Improvements Inc. - WI | Photographer: Edmunds Studios, Inc.
Features include: wine rack, beverage refrigerator, sink, puck lights underneath the staircase, and stacked-stone wall above the countertop.
What an amazing transformation! See Brillo today www.BrilloHomeImprovements.com
See more custom design work: http://holidaykitchens.com/index.php/quality-designed/gallery/kitchens
Find a dealer near you: http://holidaykitchens.com/index.php/about/locator
View our online brochure: http://holidaykitchens.com/index.php/planning-designing

 Maven Interiors
Photo Credit: Lincoln Barbour Photo.
Interior Design: Kim Hagstette, Maven Interiors.
This penthouse living room is sophisticated and inviting. The artwork was created specifically for our space and commissioned through Heidi McBride Gallery.
 ToadnWillow
Laura Mettler

Inspiration for a large rustic master slate floor and gray floor drop-in bathtub remodel in Other with recessed-panel cabinets, dark wood cabinets, beige walls, an undermount sink and granite countertops
Inspiration for a large rustic master slate floor and gray floor drop-in bathtub remodel in Other with recessed-panel cabinets, dark wood cabinets, beige walls, an undermount sink and granite countertops

 Aneka Interiors Inc.
Craft room - large transitional freestanding desk craft room idea in Denver with gray walls
 Lux Decor
Design by Lux Decor.
Photographed by Angela Auclair Photography
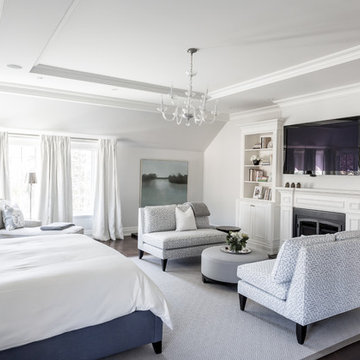
Example of a large transitional master dark wood floor and brown floor bedroom design in Montreal with gray walls and a standard fireplace
Example of a large transitional master dark wood floor and brown floor bedroom design in Montreal with gray walls and a standard fireplace


Sponsored
Fredericksburg, OH
High Point Cabinets
Columbus' Experienced Custom Cabinet Builder | 4x Best of Houzz Winner

 MGM Builders
Inspiration for a mid-sized farmhouse slate floor and brown floor mudroom remodel in Portland Maine with beige walls

 VanderHorn Architects
The five bay main block of the façade features a pedimented center bay. Finely detailed dormers with arch top windows sit on a graduated slate roof, anchored by limestone topped chimneys.
 The Masonry Center, Inc.
As a wholesale importer and distributor of tile, brick, and stone, we maintain a significant inventory to supply dealers, designers, architects, and tile setters. Although we only sell to the trade, our showroom is open to the public for product selection.
We have five showrooms in the Northwest and are the premier tile distributor for Idaho, Montana, Wyoming, and Eastern Washington. Our corporate branch is located in Boise, Idaho.

 Vincent Longo Custom Builders
Small transitional tile back porch photo in Atlanta with a roof extension

Sponsored
Fredericksburg, OH
High Point Cabinets
Columbus' Experienced Custom Cabinet Builder | 4x Best of Houzz Winner
 Lucy and Company
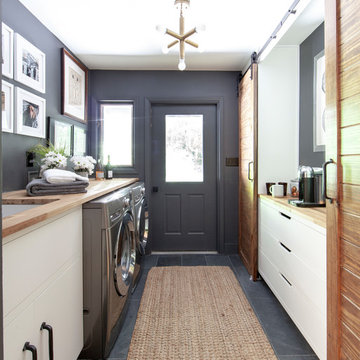
Inspiration for a country gray floor and slate floor laundry room remodel in Charlotte with an undermount sink, flat-panel cabinets, wood countertops, gray walls, a side-by-side washer/dryer, beige countertops and white cabinets

 ZMK Construction Inc

Dedicated laundry room - mid-sized farmhouse single-wall slate floor dedicated laundry room idea in San Diego with a farmhouse sink, shaker cabinets, white cabinets, white walls and a side-by-side washer/dryer
66