
Search results for "Slate" in Home Design Ideas

 Eco Outdoor AUS
Eckersley Garden Architecture http://www.e-ga.com.au
Badger dry stone walling http://www.ecooutdoor.com.au/walling/dry-stone/badger
Myrtle split stone flooring http://www.ecooutdoor.com.au/flooring/split-stone/myrtle
Eckersley Garden Architecture | Eco Outdoor | Badger walling | Myrtle flooring | livelifeoutdoors | Outdoor Design | Natural stone flooring + walling | Garden design | Outdoor paving | Outdoor design inspiration | Outdoor style | Outdoor ideas | Luxury homes | Paving ideas | Garden ideas | Natural pool ideas | Patio ideas | Indoor tiling ideas | Outdoor tiles | split stone flooring | Drystone walling | Stone walling | stone wall cladding


 Helios Design Group
Milton Trimitsis- Trimitsis Woodworking, contractor
Milton Trimitsis, Photographer

Mudroom - mid-sized transitional slate floor mudroom idea in Denver
Mudroom - mid-sized transitional slate floor mudroom idea in Denver
Find the right local pro for your project
 Prentiss Balance Wickline Architects
Photography: Eirik Johnson

Mid-sized mountain style kitchen photo in Seattle with a double-bowl sink, light wood cabinets, quartz countertops, an island, open cabinets, multicolored backsplash, slate backsplash and paneled appliances
Mid-sized mountain style kitchen photo in Seattle with a double-bowl sink, light wood cabinets, quartz countertops, an island, open cabinets, multicolored backsplash, slate backsplash and paneled appliances

 Stoner Architects
Stoner Architects
Mid-sized transitional slate floor and gray floor entryway photo in Seattle with gray walls and a green front door
Mid-sized transitional slate floor and gray floor entryway photo in Seattle with gray walls and a green front door

 Hamilton Architects
Example of a trendy master gray tile slate floor and gray floor freestanding bathtub design in Los Angeles with flat-panel cabinets, gray cabinets, gray walls and an undermount sink

 Metropolis Drafting and Construction Inc
Creation of a new master bathroom, kids’ bathroom, toilet room and a WIC from a mid. size bathroom was a challenge but the results were amazing.
The master bathroom has a huge 5.5'x6' shower with his/hers shower heads.
The main wall of the shower is made from 2 book matched porcelain slabs, the rest of the walls are made from Thasos marble tile and the floors are slate stone.
The vanity is a double sink custom made with distress wood stain finish and its almost 10' long.
The vanity countertop and backsplash are made from the same porcelain slab that was used on the shower wall.
The two pocket doors on the opposite wall from the vanity hide the WIC and the water closet where a $6k toilet/bidet unit is warmed up and ready for her owner at any given moment.
Notice also the huge 100" mirror with built-in LED light, it is a great tool to make the relatively narrow bathroom to look twice its size.

Sponsored
Fredericksburg, OH

High Point Cabinets
Columbus' Experienced Custom Cabinet Builder | 4x Best of Houzz Winner
 Maple Street Design Studio
David Clough Photography

Inspiration for a mid-sized rustic master brown tile, gray tile and slate tile slate floor and brown floor bathroom remodel in Portland Maine with white walls
Inspiration for a mid-sized rustic master brown tile, gray tile and slate tile slate floor and brown floor bathroom remodel in Portland Maine with white walls

Example of a large mountain style master white tile and stone tile travertine floor and beige floor bathroom design in Dallas with an undermount sink, flat-panel cabinets, white cabinets, marble countertops, a one-piece toilet and beige walls

 Dave + Amy Chung, Compass Real Estate
We chose a 7" two piece crown to frame the 9-foot ceilings.
A 2x3 Carerra marble surround frames the wood burning fireplace, and the floors are stained Jacobean from Minwax and walls are Benjamin Moore Balboa Mist 1549.

 Artscape Land Design
Example of a mid-sized classic backyard stone and rectangular lap pool fountain design in New Orleans

 Beth Claybourn Interiors
Small farmhouse 3/4 porcelain tile slate floor bathroom photo in New Orleans with a pedestal sink and gray walls
 Marc Rutenberg Homes
Marc Rutenberg Homes

Large transitional l-shaped slate floor eat-in kitchen photo in Tampa with an undermount sink, flat-panel cabinets, dark wood cabinets, marble countertops, white backsplash, stainless steel appliances, an island and stone tile backsplash
Large transitional l-shaped slate floor eat-in kitchen photo in Tampa with an undermount sink, flat-panel cabinets, dark wood cabinets, marble countertops, white backsplash, stainless steel appliances, an island and stone tile backsplash

Sponsored
Fredericksburg, OH
High Point Cabinets
Columbus' Experienced Custom Cabinet Builder | 4x Best of Houzz Winner
 Divine Design Center
Guest Bath
Divine Design Center
Photography by Keitaro Yoshioka

Walk-in shower - mid-sized modern 3/4 blue tile and glass tile slate floor and multicolored floor walk-in shower idea in Boston with flat-panel cabinets, white cabinets, a one-piece toilet, blue walls, an undermount sink, quartz countertops, a hinged shower door and gray countertops
Walk-in shower - mid-sized modern 3/4 blue tile and glass tile slate floor and multicolored floor walk-in shower idea in Boston with flat-panel cabinets, white cabinets, a one-piece toilet, blue walls, an undermount sink, quartz countertops, a hinged shower door and gray countertops

 Erica Peale Design
This modern custom home is a beautiful blend of thoughtful design and comfortable living. No detail was left untouched during the design and build process. Taking inspiration from the Pacific Northwest, this home in the Washington D.C suburbs features a black exterior with warm natural woods. The home combines natural elements with modern architecture and features clean lines, open floor plans with a focus on functional living.
 Capital Construction Inc

Mid-sized arts and crafts slate floor entryway photo in New York with beige walls and a light wood front door
 Richard Wodehouse

Inspiration for a large rustic slate floor and multicolored floor entryway remodel in San Francisco with beige walls and a glass front door

Sponsored
Fredericksburg, OH
High Point Cabinets
Columbus' Experienced Custom Cabinet Builder | 4x Best of Houzz Winner
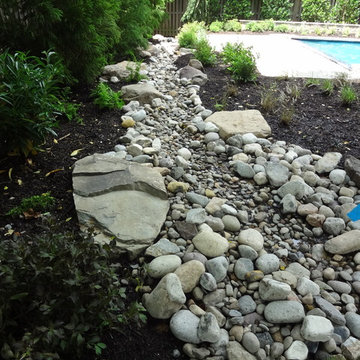
 PostModern Landscape Architecture, LLC
This is an example of a large contemporary shade backyard stone landscaping in DC Metro for summer.

 Castro StoneWorks NY - Masonry Contractors
New york Bluestone patio set on concrete and Custom Stone Outdoor Barbecue. Job done on Southampton New York.
www.castrostoneworks
Stony Brook, New York

 Court Atkins Group
Inspiration for a mid-sized coastal 3/4 stone tile and brown tile slate floor bathroom remodel in Charleston with an undermount sink, gray cabinets, granite countertops, a one-piece toilet, white walls and recessed-panel cabinets
60