
Search results for "Slate" in Home Design Ideas

 Eminent Interior Design
In this Minneapolis, MN Townhome the open concept Living Room had to blend with all the surrounding spaces while serving as a more formal seating area for guests. Brandi Hagen of Eminent Interior Design used two different sofas with similar fabrics along with a pair of matching armchairs to create the seating arrangement. Using beige and gray as the backgrounds for this Living Room, shades of green and blue were accented in the rug, pillows, artwork and fireplace accent wall. The over scaled stripe rug acts as an anchor to the room by pulling together the seating arrangement and defining the space in this open floor plan.
Troy Thies Photography
 Fox Construction, Inc.
Tim Murphy Photography

Example of a large tuscan slate floor and multicolored floor entryway design in Denver with beige walls and a medium wood front door
Example of a large tuscan slate floor and multicolored floor entryway design in Denver with beige walls and a medium wood front door


Find the right local pro for your project
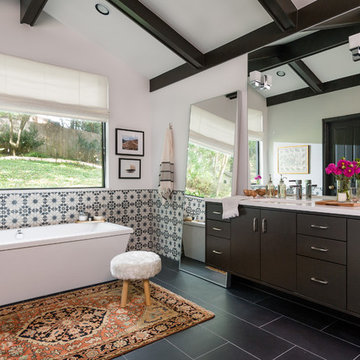
Example of a large transitional master multicolored tile and ceramic tile slate floor and gray floor bathroom design in Austin with an undermount sink, white walls, flat-panel cabinets, brown cabinets and a hinged shower door

 GLYNNdesignbuild
Open concept kitchen - mid-sized contemporary slate floor and gray floor open concept kitchen idea in Los Angeles with stainless steel appliances, an undermount sink, flat-panel cabinets, medium tone wood cabinets, quartzite countertops and no island
 Menendez Architects PC

The shower wall tile extends to the rest of the bathroom and unifies the different uses almost blurring the line of where the shower ends.
Inspiration for a small 1960s 3/4 gray tile and stone tile slate floor alcove shower remodel in Denver with an undermount sink, flat-panel cabinets, gray cabinets, granite countertops, a two-piece toilet and gray walls
Inspiration for a small 1960s 3/4 gray tile and stone tile slate floor alcove shower remodel in Denver with an undermount sink, flat-panel cabinets, gray cabinets, granite countertops, a two-piece toilet and gray walls
 Valia Design

Example of a mid-sized 1960s l-shaped slate floor and multicolored floor eat-in kitchen design in Detroit with a single-bowl sink, flat-panel cabinets, medium tone wood cabinets, quartzite countertops, multicolored backsplash, ceramic backsplash, an island and paneled appliances

Sponsored
Fredericksburg, OH

High Point Cabinets
Columbus' Experienced Custom Cabinet Builder | 4x Best of Houzz Winner
 Studio Robert Jamieson
Rebecca McAlpin Photography

Living room - mid-sized 1950s slate floor living room idea in Philadelphia with no fireplace and blue walls
Living room - mid-sized 1950s slate floor living room idea in Philadelphia with no fireplace and blue walls

 PB Kitchen Design
The vignette within Barrett Technology’s Design Center is one of its kind in the industry. Built to inspire and inform, this kitchen showcases today’s most innovative solutions in real world settings. All the technology (video, audio, lighting, security and HVAC) is controlled through a single app on the iPad. Even the motorized window shades, task & accent lighting are controlled via the Lutron Lighting Control System. It allows for lighting scene selection at the touch of a single button – including a “Cook” scene which when pressed will activate the lighting to an optimal 100% over the kitchen sink & island areas and will also drop the motorized spice rack from behind the wall cabinet.
Project specs: Thermador appliances, Caesarstone countertops in honed Pebble. Single app control system by Savant.
Photographer - Bruce Van Inwegen
 Chateau Construction Company
Photos by Spencer Kent

Inspiration for a mid-sized rustic slate floor wine cellar remodel in San Francisco
Inspiration for a mid-sized rustic slate floor wine cellar remodel in San Francisco
 Landy Plante Interiors
Kevin Lein Photography

Example of a classic slate floor and black floor entryway design in New York
Example of a classic slate floor and black floor entryway design in New York
 w.b. builders
Seth Hannula

Inspiration for a transitional slate floor powder room remodel in Minneapolis with furniture-like cabinets, multicolored walls and white countertops
Inspiration for a transitional slate floor powder room remodel in Minneapolis with furniture-like cabinets, multicolored walls and white countertops
 NR Interiors

Mid-sized trendy master gray tile and marble tile slate floor, black floor, double-sink, wood ceiling, exposed beam, vaulted ceiling and wood wall freestanding bathtub photo in Austin with flat-panel cabinets, light wood cabinets, brown walls, a vessel sink, quartzite countertops, white countertops and a floating vanity

Sponsored
Fredericksburg, OH
High Point Cabinets
Columbus' Experienced Custom Cabinet Builder | 4x Best of Houzz Winner
 WRJ Design

Inspiration for a large transitional master beige tile and stone tile slate floor bathroom remodel in Other with flat-panel cabinets, beige cabinets, an undermount sink, beige walls and marble countertops
 Fradkin Fine Construction, Inc.
Lara Swimmer

Alcove shower - mid-century modern gray tile slate floor and gray floor alcove shower idea in Seattle with an undermount sink, gray walls, flat-panel cabinets, dark wood cabinets and a hinged shower door
Alcove shower - mid-century modern gray tile slate floor and gray floor alcove shower idea in Seattle with an undermount sink, gray walls, flat-panel cabinets, dark wood cabinets and a hinged shower door
 European Design Interiors
Photo: Bruce Miller Photography

Small transitional backyard stone patio vertical garden photo in Miami with no cover
Small transitional backyard stone patio vertical garden photo in Miami with no cover
 Domus

DomusInspiration for a mid-sized industrial gray tile slate floor powder room remodel in Baltimore with a two-piece toilet, gray walls and a pedestal sink

Sponsored
Fredericksburg, OH
High Point Cabinets
Columbus' Experienced Custom Cabinet Builder | 4x Best of Houzz Winner
 Preteroti Consulting (Johnny Rhino Kit & Bath)

This guest bathroom remodel drastically changed this old, bland, compact bathroom into a rustic paradise. The use of slate in the shower as well as the floor tile really sets this bathroom off as unique. Now guests beg to use this handsome bathroom when they visit!
Tabitha Stephens

 Annie Hall Interiors
Michael Lee
Example of a large trendy formal and open concept slate floor and gray floor living room design in Boston with white walls, a standard fireplace, no tv and a stone fireplace
Example of a large trendy formal and open concept slate floor and gray floor living room design in Boston with white walls, a standard fireplace, no tv and a stone fireplace
 Jim Picardi

Mid-sized transitional l-shaped slate floor eat-in kitchen photo in Boston with a farmhouse sink, raised-panel cabinets, white cabinets, granite countertops, metallic backsplash, metal backsplash, stainless steel appliances and an island
70