
Search results for "Slate" in Home Design Ideas


 MLW Stone
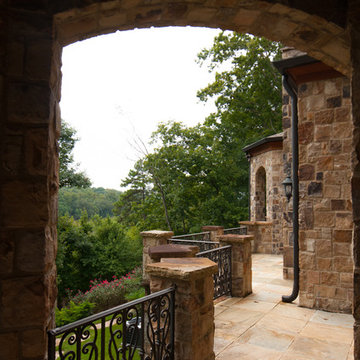
Builder Ronny Ross utilized much of our stone throughout his stately, Georgian home.
Inspiration for a mediterranean porch remodel in Atlanta
Inspiration for a mediterranean porch remodel in Atlanta

 Peninsula Modern
Margot Hartford
Inspiration for a 1950s gray floor and slate floor open concept kitchen remodel in San Francisco with flat-panel cabinets, dark wood cabinets, white backsplash, subway tile backsplash, stainless steel appliances and an island
Inspiration for a 1950s gray floor and slate floor open concept kitchen remodel in San Francisco with flat-panel cabinets, dark wood cabinets, white backsplash, subway tile backsplash, stainless steel appliances and an island
Find the right local pro for your project

 Homes By Frameworks
Harper Point Photography
Eat-in kitchen - mid-sized rustic l-shaped slate floor and multicolored floor eat-in kitchen idea in Denver with open cabinets, green cabinets, quartzite countertops, black backsplash, stone slab backsplash, stainless steel appliances and an island
Eat-in kitchen - mid-sized rustic l-shaped slate floor and multicolored floor eat-in kitchen idea in Denver with open cabinets, green cabinets, quartzite countertops, black backsplash, stone slab backsplash, stainless steel appliances and an island
 Rafael Floor Covering

Inspiration for a large master blue tile and glass tile slate floor freestanding bathtub remodel in San Francisco with furniture-like cabinets, dark wood cabinets, white walls, a vessel sink and wood countertops

 Robert Brown Interior Design
Mountain house in Steamboat Springs, Colorado designed by Robert Brown.
Example of a mountain style slate floor entryway design in Denver
Example of a mountain style slate floor entryway design in Denver
 Arley Wholesale - Central NY
Solomon Home
Photos: Christiana Gianzanti, Arley Wholesale

Inspiration for a small transitional beige tile, brown tile and stone tile dark wood floor and brown floor powder room remodel in New York with recessed-panel cabinets, gray cabinets, a two-piece toilet, beige walls, a vessel sink, granite countertops and black countertops
Inspiration for a small transitional beige tile, brown tile and stone tile dark wood floor and brown floor powder room remodel in New York with recessed-panel cabinets, gray cabinets, a two-piece toilet, beige walls, a vessel sink, granite countertops and black countertops

Sponsored
Fredericksburg, OH

High Point Cabinets
Columbus' Experienced Custom Cabinet Builder | 4x Best of Houzz Winner
 Fisher Lane Building & Design

Mid-sized mountain style multicolored floor bedroom photo in Houston with white walls
 Gebco Construction

Example of a mid-sized trendy master gray tile and slate tile slate floor and gray floor bathroom design in San Diego with open cabinets, medium tone wood cabinets, gray walls, a vessel sink and soapstone countertops
 Neufeldt's Flooring

Example of a mid-sized classic single-wall eat-in kitchen design in Wichita with raised-panel cabinets, dark wood cabinets, granite countertops, no island, an undermount sink, black backsplash, slate backsplash and black appliances
 Creative Kitchens & Baths

Large elegant l-shaped slate floor and gray floor open concept kitchen photo in San Francisco with an undermount sink, raised-panel cabinets, light wood cabinets, quartzite countertops, white backsplash, subway tile backsplash, stainless steel appliances, an island and beige countertops
 Tory Winn Interiors

Living room - mid-sized traditional slate floor and multicolored floor living room idea in Atlanta with gray walls, a standard fireplace, a wood fireplace surround and no tv
 Cabinets City Chicago

Inspiration for a large rustic slate floor and gray floor enclosed kitchen remodel in Chicago with a double-bowl sink, raised-panel cabinets, medium tone wood cabinets, granite countertops, gray backsplash, slate backsplash, stainless steel appliances and an island

Sponsored
Fredericksburg, OH
High Point Cabinets
Columbus' Experienced Custom Cabinet Builder | 4x Best of Houzz Winner
 Grand Home Solutions, Inc

The Master Bathroom on the 2nd floor has beautiful tile in the shower which has the appearance of bark. The privacy window allows natural light into the room. The dark slate floors and dark vanity and black honed granite tops complement the light gray paint. Sliding barn doors open into the Master Suite.
 Design Classics
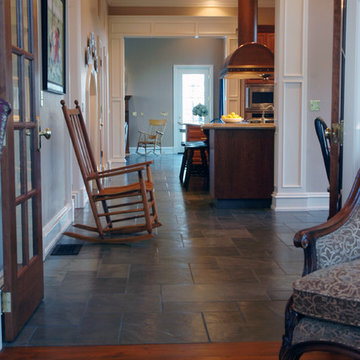
Large elegant u-shaped slate floor eat-in kitchen photo in Sacramento with an undermount sink, raised-panel cabinets, medium tone wood cabinets, granite countertops, white backsplash, glass tile backsplash, stainless steel appliances and an island

 StoneMill Log & Timber Homes
A spacious living area features a stone fireplace, slate floors, and a open cathedral ceiling.
Inspiration for a large rustic slate floor living room remodel in Portland with brown walls, a two-sided fireplace and a stone fireplace
Inspiration for a large rustic slate floor living room remodel in Portland with brown walls, a two-sided fireplace and a stone fireplace

 Highline Construction
Inspiration for a large modern black floor and slate floor hallway remodel in Seattle with white walls

Sponsored
Fredericksburg, OH
High Point Cabinets
Columbus' Experienced Custom Cabinet Builder | 4x Best of Houzz Winner

 Constructure Remodeling LLC
Inspiration for a large timeless u-shaped dark wood floor and brown floor eat-in kitchen remodel in Chicago with beaded inset cabinets, white cabinets, granite countertops, multicolored backsplash, slate backsplash, stainless steel appliances, an island, a double-bowl sink and black countertops

 SoYoung Mack Design, Assoc. AIA
Contemporary Breakfast Room with slate blue wall, family photo gallery, contemporary trip tic painting and Asian artifacts.
Paul Dyer Photography
Huge trendy medium tone wood floor great room photo in San Francisco with blue walls
Huge trendy medium tone wood floor great room photo in San Francisco with blue walls
 Tanamera Construction / TC Homes
Vance Fox

Example of a large mountain style slate floor entryway design in Sacramento with a medium wood front door and brown walls
Example of a large mountain style slate floor entryway design in Sacramento with a medium wood front door and brown walls
68