
Search results for "Slate" in Home Design Ideas

 JWH Design and Cabinetry LLC
This laundry room offers so much more then just cleaning. Thermador fridges and a substantial amount of storage makes it easy to store items. The gray cabinets with the slate herringbone floors makes this laundry room a one of kind. Space planning and cabinetry: Jennifer Howard, JWH Construction: JWH Construction Management Photography: Tim Lenz.

 Kaminski + Pew
Compact galley kitchen. All appliances are under-counter. Slate tile flooring, hand-glazed ceramic tile backsplash, custom walnut cabinetry, and quartzite countertop.
 Wright-Ryan Homes
Rob Karosis

Example of a beach style slate floor and multicolored floor hallway design in Portland Maine with beige walls
Example of a beach style slate floor and multicolored floor hallway design in Portland Maine with beige walls
Find the right local pro for your project
 Joie Gowan | Windermere Real Estate Co.

Example of a large 1950s slate floor and black floor entryway design in Seattle with a red front door and white walls
 Screens of Kentucky, LLC
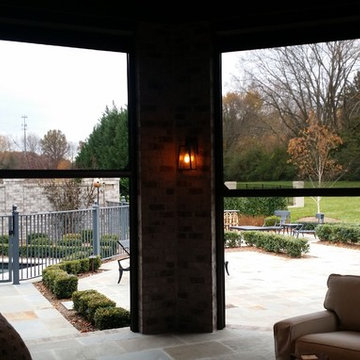
Inspiration for a large timeless backyard tile patio kitchen remodel in Orange County with a roof extension
 User
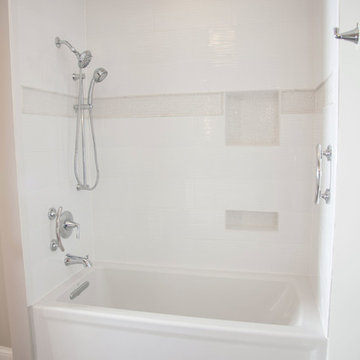
UserBathroom shower tub tile
Mid-sized trendy 3/4 slate floor tub/shower combo photo in Minneapolis with gray walls
Mid-sized trendy 3/4 slate floor tub/shower combo photo in Minneapolis with gray walls
 Green View Building & Design Company, Inc.
Will Calhoun
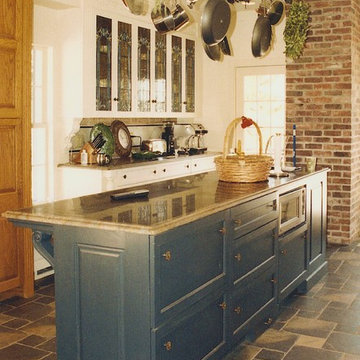
Mid-sized country slate floor kitchen photo in New York with shaker cabinets, blue cabinets and an island
Mid-sized country slate floor kitchen photo in New York with shaker cabinets, blue cabinets and an island

Sponsored
Fredericksburg, OH

High Point Cabinets
Columbus' Experienced Custom Cabinet Builder | 4x Best of Houzz Winner

 FineCraft Contractors, Design + Build
FineCraft Contractors, Inc.
Harrison Design
Family room - small rustic loft-style slate floor, multicolored floor, vaulted ceiling and shiplap wall family room idea in DC Metro with a bar, beige walls and a wall-mounted tv
Family room - small rustic loft-style slate floor, multicolored floor, vaulted ceiling and shiplap wall family room idea in DC Metro with a bar, beige walls and a wall-mounted tv
 Arterra Design & Construction

Open concept kitchen - huge rustic l-shaped slate floor and gray floor open concept kitchen idea in Other with medium tone wood cabinets, granite countertops, stainless steel appliances, two islands, white countertops, an undermount sink, recessed-panel cabinets, white backsplash and stone slab backsplash

 Jacobsen Landscape Design & Construction
Inspiration for a mid-sized timeless backyard tile patio kitchen remodel in New York with no cover
 Murphy Brothers Contracting
Peter Krupenye

Inspiration for a large timeless beige three-story exterior home remodel in New York
Inspiration for a large timeless beige three-story exterior home remodel in New York
 CAMPOPIANO ROOFING
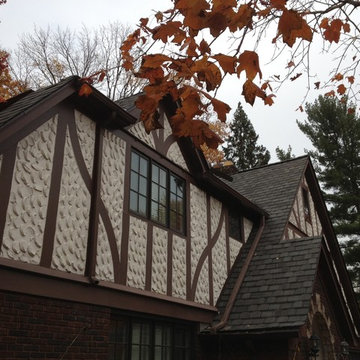
Campopiano Roofing tore off and replaced the existing very badly weathered slate roof with GAF Camelott II shingles. This helped retain the original look of the home.

 EFFEKT Architects ApS
EFFEKT
Example of a large danish 3/4 black tile and stone tile slate floor bathroom design in Copenhagen with a wall-mount sink, flat-panel cabinets, white cabinets and white walls
Example of a large danish 3/4 black tile and stone tile slate floor bathroom design in Copenhagen with a wall-mount sink, flat-panel cabinets, white cabinets and white walls

Sponsored
Fredericksburg, OH
High Point Cabinets
Columbus' Experienced Custom Cabinet Builder | 4x Best of Houzz Winner

 David Lund Design
There never seems to be enough room for outdoor gear. Even a modest mudroom, however, goes a long way in introducing order to what is often a messy jumble of coats, boots, and backpacks. A mix of open and closed storage - cubbies for shoes, hooks on the walls, drawers for off season items - provide multiple storage solutions. Even a recycling cabinet found a place in this hardworking corner of the kitchen.
Eric & Chelsea Eul Photography
 Cristi Holcombe Interiors, LLC
Christina Wedge
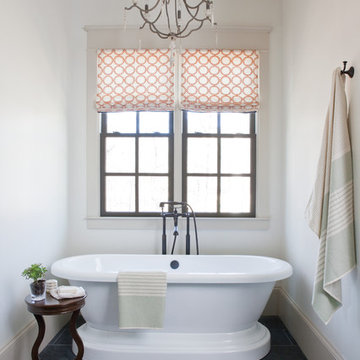
Elegant slate floor freestanding bathtub photo in Atlanta with white walls
Elegant slate floor freestanding bathtub photo in Atlanta with white walls
 Ashley P. Design

Inspiration for a rustic open concept slate floor living room remodel in Phoenix with a standard fireplace, a stone fireplace and a media wall
 LAURIE BLUMENFELD DESIGN

The kitchen required inventive strategies. Knowing that new cabinets were not part of the budget and new appliances were a must, we resurfaced the cabinets in glossy gray, added contrasting hardware, and installed cabinet lighting. A new lush black slate floor and handmade Moroccan tile back splash add contrast. The industrial chic pendant is the crowning touch. | Interior Design by Laurie Blumenfeld-Russo | Tim Williams Photography

Sponsored
Fredericksburg, OH
High Point Cabinets
Columbus' Experienced Custom Cabinet Builder | 4x Best of Houzz Winner

Inspiration for a mid-sized farmhouse slate floor, gray floor and wood wall entryway remodel in Chicago with white walls and a black front door
 Fuse Flooring

There's nothing I can say that this photo doesn't say better (about bathrooms, at least).
Mid-sized trendy master stone slab slate floor and gray floor corner shower photo in New York with flat-panel cabinets, white cabinets, gray walls, an undermount sink, marble countertops, an undermount tub and a hinged shower door
Mid-sized trendy master stone slab slate floor and gray floor corner shower photo in New York with flat-panel cabinets, white cabinets, gray walls, an undermount sink, marble countertops, an undermount tub and a hinged shower door
 WilliamAndrewsArchitects

Example of a large classic slate floor sunroom design in Other with a standard fireplace, a stone fireplace and a standard ceiling
71