
Search results for "Slate" in Home Design Ideas
 Tango Design Studio

Example of a mid-sized transitional galley slate floor eat-in kitchen design in Toronto with shaker cabinets, white cabinets, stainless steel appliances, an undermount sink, quartzite countertops, gray backsplash, a peninsula and ceramic backsplash
 Oakley Home Builders
Krista Sobkowiak

Mid-sized transitional single-wall slate floor enclosed kitchen photo in Chicago with an undermount sink, recessed-panel cabinets, dark wood cabinets, solid surface countertops, green backsplash, mosaic tile backsplash, stainless steel appliances and an island
Mid-sized transitional single-wall slate floor enclosed kitchen photo in Chicago with an undermount sink, recessed-panel cabinets, dark wood cabinets, solid surface countertops, green backsplash, mosaic tile backsplash, stainless steel appliances and an island
 BRIBURN – Architecture for Life

View of the dining room surrounded by craftsman stair.
Photo by John W. Hession
Inspiration for a large craftsman slate floor kitchen/dining room combo remodel in Portland Maine with gray walls
Inspiration for a large craftsman slate floor kitchen/dining room combo remodel in Portland Maine with gray walls
Find the right local pro for your project
 Sogno Design Group
Photos by Langdon Clay

Inspiration for a mid-sized master green tile and subway tile slate floor bathroom remodel in San Francisco with flat-panel cabinets, dark wood cabinets, a two-piece toilet, beige walls, an undermount sink and tile countertops
Inspiration for a mid-sized master green tile and subway tile slate floor bathroom remodel in San Francisco with flat-panel cabinets, dark wood cabinets, a two-piece toilet, beige walls, an undermount sink and tile countertops
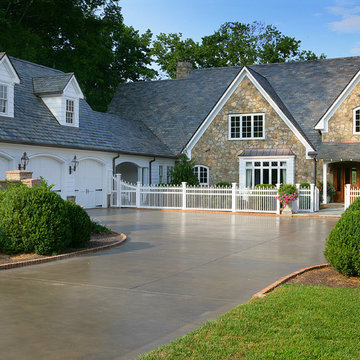
 WilliamAndrewsArchitects
Large elegant beige two-story mixed siding house exterior photo in Other with a hip roof and a shingle roof

 Matthew Giampietro Garden Design
This Florida backyard patios is black slate from Virginia. The boulder fountain is called Red Saphire. All of the stone installation is by Waterfalls Fountains & Gardens Inc.
The Florida tropical bamboo plantings by Landco.

 Studio Ridge Residential
Klassen Photography
Bathroom - mid-sized rustic master slate tile and gray tile slate floor and gray floor bathroom idea in Jackson with brown cabinets, an undermount tub, a drop-in sink, granite countertops, yellow walls and recessed-panel cabinets
Bathroom - mid-sized rustic master slate tile and gray tile slate floor and gray floor bathroom idea in Jackson with brown cabinets, an undermount tub, a drop-in sink, granite countertops, yellow walls and recessed-panel cabinets

Sponsored
Fredericksburg, OH

High Point Cabinets
Columbus' Experienced Custom Cabinet Builder | 4x Best of Houzz Winner

 Hoy Landscaping Inc.
Mid-sized transitional backyard stone patio photo in Chicago with a fire pit and a pergola
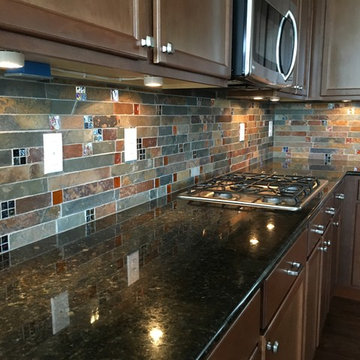
 Beauman Construction LLC
Inspiration for a rustic dark wood floor and brown floor kitchen remodel in Denver with recessed-panel cabinets, dark wood cabinets, granite countertops, multicolored backsplash, slate backsplash and stainless steel appliances
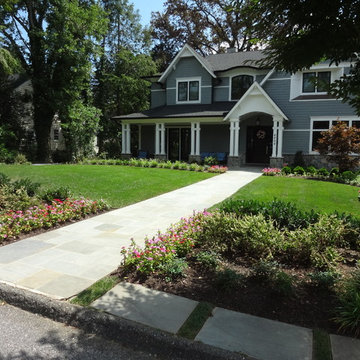
 PostModern Landscape Architecture, LLC
Inspiration for a large craftsman blue two-story wood exterior home remodel in DC Metro with a hip roof
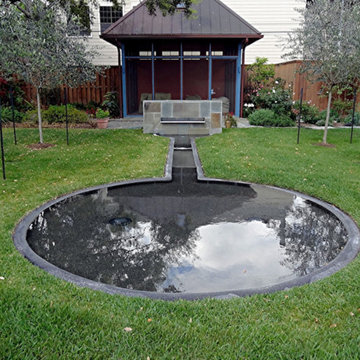
 Fischer Schalles
Inspiration for a mid-sized transitional shade courtyard mulch landscaping in Houston for spring.
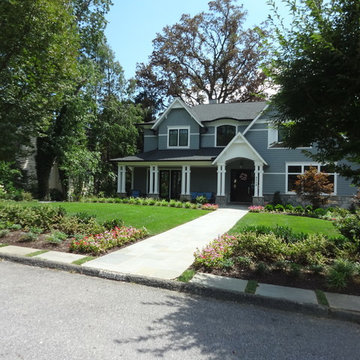 PostModern Landscape Architecture, LLC
Inspiration for a large craftsman blue two-story wood exterior home remodel in DC Metro with a hip roof

 HEYDT DESIGNS
David Duncan Livingston
Inspiration for a large coastal dark wood floor kitchen/dining room combo remodel in San Francisco
Inspiration for a large coastal dark wood floor kitchen/dining room combo remodel in San Francisco

Sponsored
Fredericksburg, OH
High Point Cabinets
Columbus' Experienced Custom Cabinet Builder | 4x Best of Houzz Winner

 Anchor Builders
This remodel went from a tiny story-and-a-half Cape Cod, to a charming full two-story home. The mudroom features a bench with cubbies underneath, and a shelf with hooks for additional storage. The full glass back door provides natural light while opening to the backyard for quick access to the detached garage. The wall color in this room is Benjamin Moore HC-170 Stonington Gray. The cabinets are also Ben Moore, in Simply White OC-117.
Space Plans, Building Design, Interior & Exterior Finishes by Anchor Builders. Photography by Alyssa Lee Photography.
 User

UserThis is taken in Berkeley, CA and features diamondia and manzanita groundcovers. Both drought tolerant and low-maintenance.
Photo Cred: Joshua Thayer
 LIMA CERAMIC TILE LLC
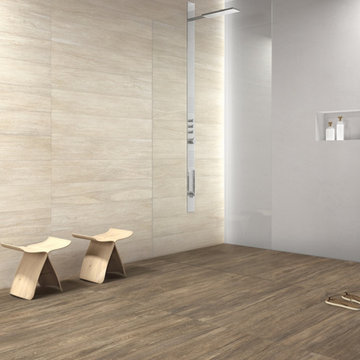
Natural Slate - Winter
Bathroom - modern beige tile, brown tile and stone tile slate floor bathroom idea in New York
Bathroom - modern beige tile, brown tile and stone tile slate floor bathroom idea in New York
 GF Sprague & Company, Inc.

These built-in copper gutters were designed specifically for this slate roof home.
Example of a large classic white two-story mixed siding house exterior design in Boston with a gambrel roof and a tile roof
Example of a large classic white two-story mixed siding house exterior design in Boston with a gambrel roof and a tile roof

Sponsored
Fredericksburg, OH
High Point Cabinets
Columbus' Experienced Custom Cabinet Builder | 4x Best of Houzz Winner
 Parkinson Building Group

Incredible Mud Room
Inspiration for a mid-sized timeless slate floor and gray floor entryway remodel in Little Rock with white walls and a white front door
Inspiration for a mid-sized timeless slate floor and gray floor entryway remodel in Little Rock with white walls and a white front door

 Upland Development, Inc.
Country eat-in kitchen photo in Salt Lake City with raised-panel cabinets, white cabinets, granite countertops, gray backsplash, subway tile backsplash, stainless steel appliances and multicolored countertops

 KA DesignWorks
Dallas & Harris Photography
Large trendy porcelain tile and gray floor entryway photo in Denver with white walls and a medium wood front door
Large trendy porcelain tile and gray floor entryway photo in Denver with white walls and a medium wood front door
10