
Search results for "Sleek polytec ravine" in Home Design Ideas
 J Hill Interiors
Photo Credit: Andy McRory
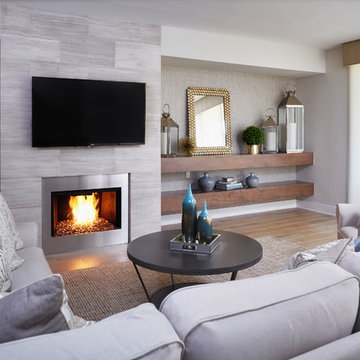
J Hill Interiors was hired for a full kitchen and three bathroom renovation, as well as decorating most areas of this luxurious bay front condo in Coronado, CA. We transformed the once-80’s vibe into a refreshed sleek look, with eclectic pops throughout. The biggest transformation was the master bath where we added an independent standing tub and floating multi-dimensional custom vanities.

 Marvista Design + Build
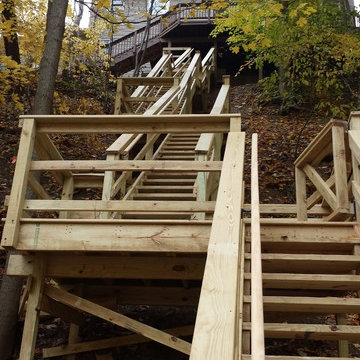
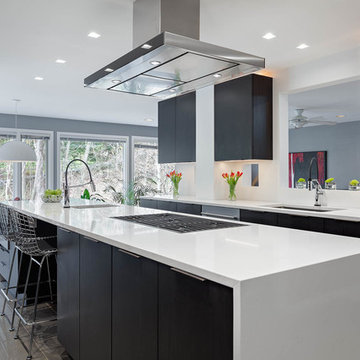
A modern minimalist kitchen that uses dark slab cabinets doors, a solid white quartz counter top, and sleek stainless steel appliances.
Inspiration for a large contemporary u-shaped marble floor and gray floor kitchen remodel with a single-bowl sink, flat-panel cabinets, dark wood cabinets, quartz countertops, stainless steel appliances, an island and white countertops
Inspiration for a large contemporary u-shaped marble floor and gray floor kitchen remodel with a single-bowl sink, flat-panel cabinets, dark wood cabinets, quartz countertops, stainless steel appliances, an island and white countertops
Find the right local pro for your project
 Carolina Custom Kitchens and Baths
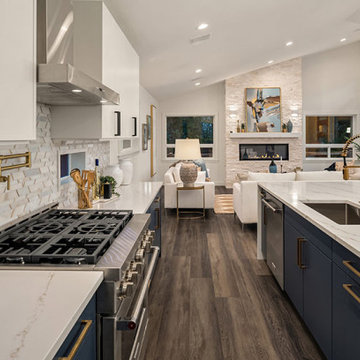
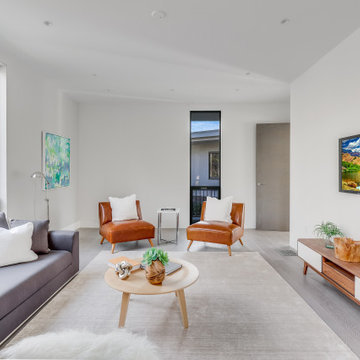
This open-concept kitchen blends modern sophistication with warm, welcoming design. The clean white uppers contrast beautifully with deep navy base cabinets, accented by matte brass hardware and a striking gold pot filler. A sleek waterfall-edge island in veined quartz adds both elegance and workspace, while the geometric backsplash introduces subtle movement and texture. Integrated into the living space, the design flows effortlessly with dark wide-plank flooring, minimalist lighting, and a modern fireplace, creating a cohesive and luxurious atmosphere.
 DOCA Boston Kitchens
This project showcases a stunning modern luxury home renovation featuring a seamless blend of contemporary architecture and sophisticated design elements. The kitchen is the centerpiece of this home, characterized by a sleek, minimalistic design with white cabinetry, high-end appliances, and a marble island with waterfall edges. The living spaces emphasize an open layout, featuring large windows that bring in natural light, while the living room centers around a modern fireplace, complemented by plush seating arrangements. The design exudes elegance and comfort, with neutral tones, polished hardwood floors, and clean lines that offer a spacious and welcoming ambiance. The overall aesthetic creates a luxurious, yet functional home suitable for both relaxation and entertainment.
 Sleek to Chic Interiors, LLC
Kathleen Elizabeth Photography
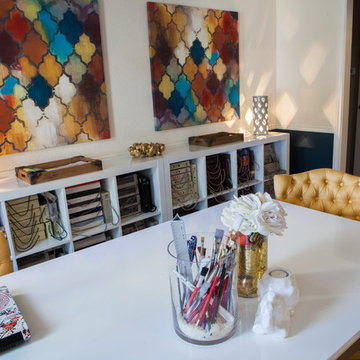
Example of a minimalist home office design in Dallas
Example of a minimalist home office design in Dallas
 PI Photography Wall Art & Fine Art
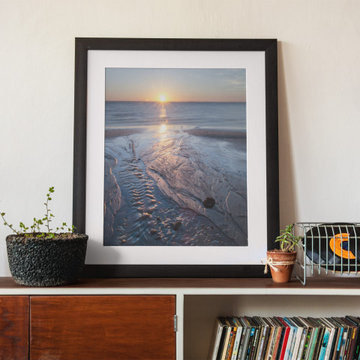
Beautiful wall art and fine art that will bring the beauty of the outdoors into your living rooms, bedrooms, dining rooms, office and more. These photos are printed on high quality photo paper with the highest quality ink & finished off with a soft UV luster coating. Prints are available in 5 sizes right here on Houzz. ***Frame displayed in this photo is for demonstration only.*** About This Beach Scene: Low Tide Ravine is a beautiful landscape photograph of the sunrise at low tide and a small ravine etched into the sand with water trickling down the beach to the ocean. This photograph was created on the banks of Woodland Beach located in Woodland Delaware.


 USA HOME REMODELING
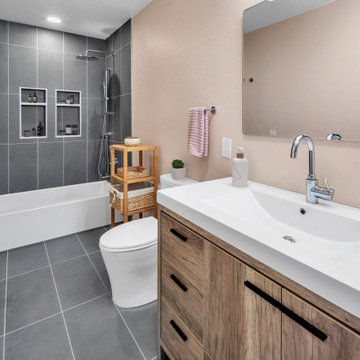
From outdated to outstanding — this bathroom remodel is a testament to thoughtful design and modern elegance. Our team transformed this once-tired space with a complete renovation, starting with the installation of a sleek, modern tub and brand-new plumbing fixtures for enhanced style and functionality. A stunning single-sink vanity with a durable quartz countertop provides both beauty and practicality, while the Sahara Grey matte tiles used on the shower walls and floors introduce a bold, contemporary statement.
We revitalized the entire space with fresh drywall, updated venting, and electrical improvements to ensure long-term comfort and safety. The soft Shell White ceiling and Nearly Peach wall color palette bring warmth and brightness, perfectly complementing the rich textures of the tiles and vanity. A new door adds the finishing touch to this streamlined, modern retreat. This remodel combines practicality, clean lines, and modern materials to elevate the space into a stylish, functional oasis.
 Concept Renovations, Inc.
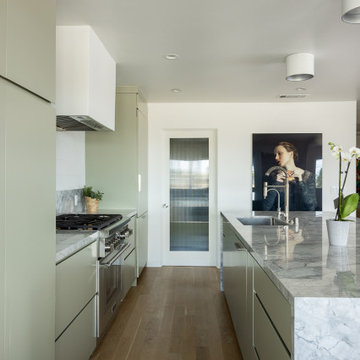
This Sleek Hermosa Beach Mid-Century Modern Kitchen Remodel combines clean lines and minimalist design with luxurious materials, resulting in a stunning, functional space. The centerpiece is the expansive marble waterfall island, offering plenty of workspace and seating for casual dining. Soft, muted cabinetry in a sage hue complements the natural stone, while the streamlined backsplash and custom range hood bring an understated elegance to the design. Integrated appliances maintain the clean, modern aesthetic, keeping the focus on the natural beauty of the materials.
Wooden barstools add warmth and contrast, balancing the sleek surfaces and tying the mid-century modern style together. We worked closely with the homeowners to ensure every element reflected their vision of a modern, airy kitchen that embraces both form and function. Locally sourced materials were selected for durability and quality, ensuring this kitchen is as practical as it is beautiful. The finished space is a perfect reflection of Hermosa Beach’s laid-back yet sophisticated coastal lifestyle.
 Anderson Design Center
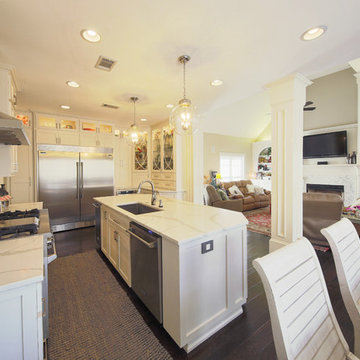
Designer Lindsey West transformed this home into a sleek and modern beauty with attention to detail from start to finish. Computer renderings were created to show the homeowner an overview of the design before the project began.
Rich, hand scraped hardwood flooring replaced dated oak floors and tile.
Polished quartz countertops were carefully selected to compliment the Statuary & Carrara Marble custom designed backsplash and fireplace surround.
Sleek cabinet hardware and simple glass pendants were the finishing touches to bring this house up to date.
Designer: Lindsey West
Computer Renderings: Susan Phillips Rogers
Photographer: Al Pursley
 Vesta Builders
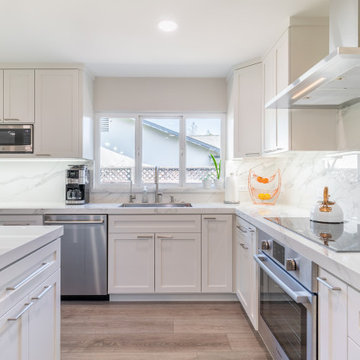
This contemporary kitchen features custom white shaker cabinets, porcelain countertops that seamlessly continue as the backsplash, and a striking waterfall island. Stainless steel appliances and warm wood flooring complete the sleek, modern design
 Drury Design

To make the space feel more cohesive the design in the fireplace matches that in the kitchen. The goal was to keep the colors bright and clean to reflect the natural light and brighten up the space. A key part of this new space was designing the linear fireplace to play off of the linear island while incorporating both countertop materials since they are in close proximity.
 Jennifer Hutton
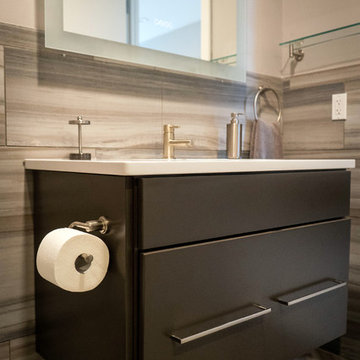
Floating bathroom vanity-------------------------------------------------------------------------------------------------------------------------------------------------------------------------------------------------------------------------------------These photographs are protected by Untied States and International copyright laws. Reproduction and/or distribution of any of these photographs without explicit written permission of Jennifer Hutton is prohibited. For reproduction permission, please contact the owner. All rights reserved. (C) Photography by Erin Kristine

Sponsored
Columbus, OH

Hope Restoration & General Contracting
Columbus Design-Build, Kitchen & Bath Remodeling, Historic Renovations
 NV Kitchen and Bath Remodelers

The goal for this recent bathroom remodel in Ashburn VA was to make the new bathroom feel larger and update the materials. The old bathroom cabinet was replaced with a modern full-width bathroom vanity mirror. The shower enclosure footprint remained the same, and the separation walls were replaced with a glass surround. The flooring tile was done while marble on the bath floor and into the shower pan to expand the visual space. The bathtub next to the shower was matched with the wall color to expand the space visually.
 D'CASSA
Sleek Elegance
Full Matte Lacquer Kitchen Project
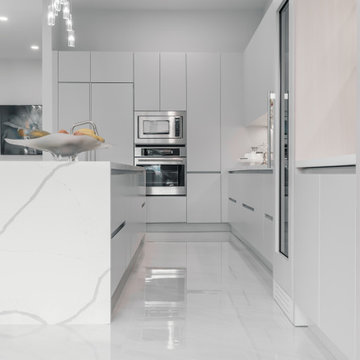
Our latest addition to the portfolio is nothing short of a modern masterpiece. The full matte lacquer kitchen project combines cutting-edge design with seamless functionality. Featuring hidden acute handles that merge seamlessly with the sleek cabinet surfaces, this project redefines contemporary aesthetics.
In this project, we embraced the timeless allure of matte lacquer finishes, showcasing its ability to create a sophisticated, velvety texture that exudes luxury. The absence of visible handles not only enhances the minimalist appeal but also ensures a smooth and uninterrupted visual flow throughout the kitchen space.
The choice of matte lacquer not only provides a stunning visual impact but also offers practical benefits, such as easy maintenance and durability. Its resistance to fingerprints and stains makes it an ideal choice for those who value both aesthetics and functionality.
This kitchen project is a testament to our commitment to delivering innovative and visually stunning designs that elevate living spaces. Explore the gallery below to immerse yourself in the modern elegance and meticulous craftsmanship that define this project. We invite you to experience the future of kitchen design with our full matte lacquer creation.
 D'CASSA
Sleek Elegance
Full Matte Lacquer Kitchen Project
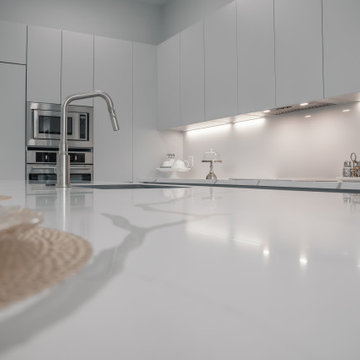
Our latest addition to the portfolio is nothing short of a modern masterpiece. The full matte lacquer kitchen project combines cutting-edge design with seamless functionality. Featuring hidden acute handles that merge seamlessly with the sleek cabinet surfaces, this project redefines contemporary aesthetics.
In this project, we embraced the timeless allure of matte lacquer finishes, showcasing its ability to create a sophisticated, velvety texture that exudes luxury. The absence of visible handles not only enhances the minimalist appeal but also ensures a smooth and uninterrupted visual flow throughout the kitchen space.
The choice of matte lacquer not only provides a stunning visual impact but also offers practical benefits, such as easy maintenance and durability. Its resistance to fingerprints and stains makes it an ideal choice for those who value both aesthetics and functionality.
This kitchen project is a testament to our commitment to delivering innovative and visually stunning designs that elevate living spaces. Explore the gallery below to immerse yourself in the modern elegance and meticulous craftsmanship that define this project. We invite you to experience the future of kitchen design with our full matte lacquer creation.
 Concept Renovations, Inc.
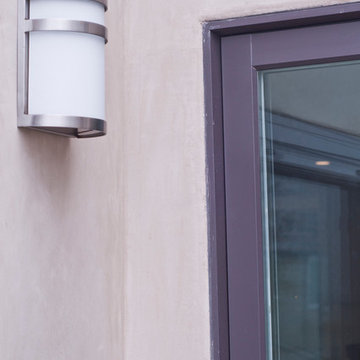
The Sleek Hermosa Beach Exterior Renovation was designed to give the homeowners a modern and durable update that could withstand the coastal weather. The project included installing new energy-efficient windows that not only improved the home's curb appeal but also helped with insulation and noise reduction. We applied smooth stucco to create a sleek, contemporary look while enhancing the property's overall resilience. To further protect the home, we implemented top-notch waterproofing techniques, crucial for the beachside location of Hermosa Beach, ensuring long-lasting durability against the ocean air and moisture.
Throughout the project, the homeowners shared their vision of a stylish yet low-maintenance exterior. With that in mind, we sourced materials from local suppliers and utilized our extensive experience in coastal renovations to bring their dream to life. The end result is a stunning transformation that not only reflects the homeowner's style but also improves the home's structural integrity, making it a true standout in the neighborhood.


 CYAN Horticulture
photo and landscape: Dave Demers - CYAN Horticulture
architecture: Darrell Epp
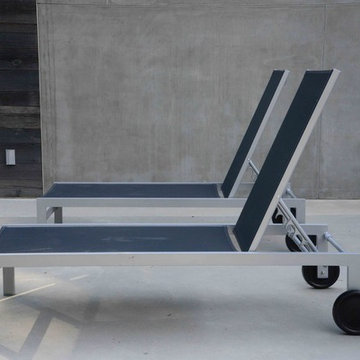
In close collaboration with Darrell Epp, Architect, CYAN Horticulture was invited to maximize use of the very limited space surrounding this newly renovated single-family residence. Perched atop a 75-feet forested ravine and overlooking a protected salmon stream, this low-lying house seems to be floating in the wilderness. On the more exposed side, sunny and connecting to the street, the distinctive silhouette of gingkos and squared-off beeches, mounding lavenders and graphic maiden grasses, play against expanses of raw concrete and accents of reclaimed, century-old barn wood. On the sheltered side, shady and sloping down to the stream, a variety of dark green foliages merge into the surroundings.

 Hammer Services

In this cozy space, the client wanted to turn the garden into a sleek, clean, and sharp garden. Large grey slabs were used at the patio, with a concrete-like finish to complement the textured stone cladding at the walls.
Mirrors were a key element at the wall features, expanding the space & facilitating a sensation of a wider garden.
The gorgeous signature olive tree in the inner courtyard acts as a focal point from inside-out, with a textured back drop and mirrors giving a full 360o view of the olive tree.
30