
Search results for "Sleek polytec ravine" in Home Design Ideas
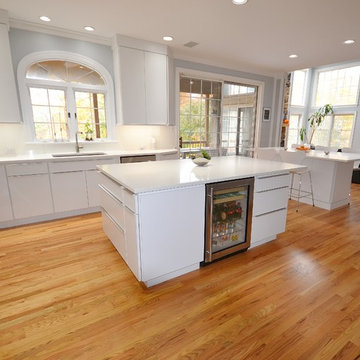
 Chester County Kitchen & Bath
From Chester County Country to sleek and European. These clients relocated to Chester County Pa but wanted a taste of their previous kitchen in Denmark. The tired solid oak wood flooring was refinished to a beautiful natural color by Alex Smith Flooring. This natural finish speaks for itself. The Fieldstone cabinetry in the Tacoma door style with white painted finish give this kitchen the sleek European feel. MSI Quartz countertops in Arctic White are a great choice for years of maintenance free living. Large format backsplash tiles add to this clean look with less grout lines. The lead carpenter John Harvey and crew did a great job with the installation and all the fit and finishes. For a simple kitchen it makes quite a statement. One of my favorite looks this year.

 TVL Creative Ltd.
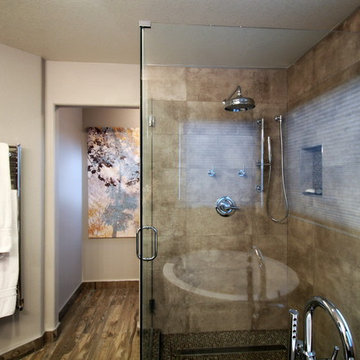
This project goes down as a true TVL favorite! Complex and detailed, this project encompassed changes in just about every room in the house. During our multi-week renovation process, we had hands in the main level kitchen, dining, living, powder room, laundry room, and staircase. Upstairs, we renovated the guest bathroom, master bathroom, and additional bedrooms. The scope of work consisted of massive plumbing moves and huge aesthetic upgrades, as well as new hardwood flooring, renovated staircase, new lighting, and entirely new paint scheme. Overall, we transformed a builder-grade house from its early 1990's palette to a sleek and contemporary design worthy of the home's sophisticated owners. It's tough to pick a favorite feature in this project, but if pressed we'd say the fabulous spa-like powder room, which features wood-look wall tile, dark paint accents, concrete-look floor tile, wall mounted faucet and sink, and gorgeous designer pendants. Also notable is the fascinatingly beautiful Muscannell walnut hardwood flooring, Hubbarton Forge lighting fixtures, sleek european plumbing fixtures, and gorgeous Sherwin Williams paint tones throughout the home.

Find the right local pro for your project
 Sleek to Chic Interiors, LLC
Kathleen Elizabeth Photography
Inspiration for a modern home office remodel in Dallas
Inspiration for a modern home office remodel in Dallas
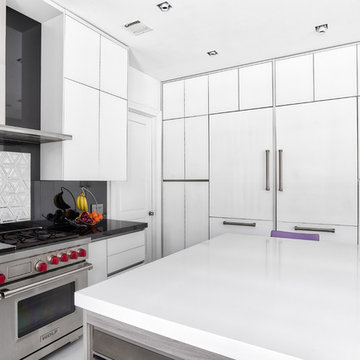
 Teoria Interiors
This beautiful expansive kitchen highlights Teoria's new MK Italian cabinetry. Gorgeous White Matte Glass finish gives-off sleekness and elegance. For storage and accessibility, all hardware and drawers are equipped with top of the line Grass motion technology, a soft closing system.
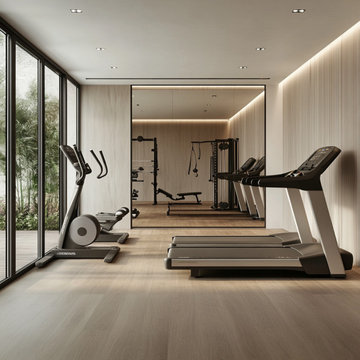
 Evolution Drafting
A modern home gym with sleek flooring, full-length mirrors, and large windows for natural light. Features high-end fitness equipment like a treadmill, weight rack, and yoga area, with minimalist design elements in neutral tones.
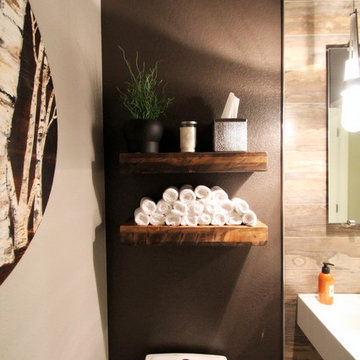 TVL Creative Ltd.
This project goes down as a true TVL favorite! Complex and detailed, this project encompassed changes in just about every room in the house. During our multi-week renovation process, we had hands in the main level kitchen, dining, living, powder room, laundry room, and staircase. Upstairs, we renovated the guest bathroom, master bathroom, and additional bedrooms. The scope of work consisted of massive plumbing moves and huge aesthetic upgrades, as well as new hardwood flooring, renovated staircase, new lighting, and entirely new paint scheme. Overall, we transformed a builder-grade house from its early 1990's palette to a sleek and contemporary design worthy of the home's sophisticated owners. It's tough to pick a favorite feature in this project, but if pressed we'd say the fabulous spa-like powder room, which features wood-look wall tile, dark paint accents, concrete-look floor tile, wall mounted faucet and sink, and gorgeous designer pendants. Also notable is the fascinatingly beautiful Muscannell walnut hardwood flooring, Hubbarton Forge lighting fixtures, sleek european plumbing fixtures, and gorgeous Sherwin Williams paint tones throughout the home.

Sponsored
Columbus, OH

Hope Restoration & General Contracting
Columbus Design-Build, Kitchen & Bath Remodeling, Historic Renovations
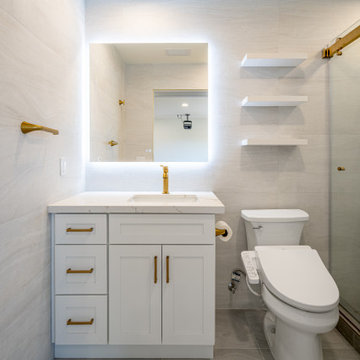
 The Cabination
This bright modern bathroom renovation by The Cabination features clean white shaker cabinetry paired with elegant brushed gold hardware for a timeless yet contemporary look. A frameless glass shower enclosure enhances the sense of openness while allowing natural light to flow throughout the space. Soft neutral tile and minimal detailing create a calm, spa-like atmosphere, while built-in shelving provides practical storage without compromising the sleek design. Thoughtfully designed and crafted by The Cabination, the result is a fresh and functional bathroom that blends modern simplicity with warm, refined finishes.
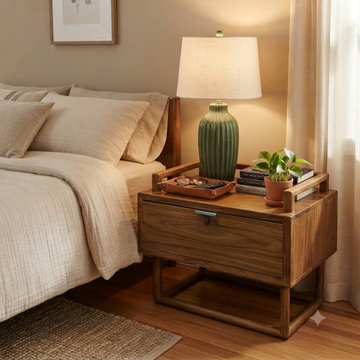
 Golden Lotus Antiques
Simple Minimalistic Sleek Light Brown Drawer End Table Nightstand ws5082
https://www.goldenlotusantique.com/products/simple-minimalistic-sleek-light-brown-drawer-end-table-nightstand-ws5082s
 Teoria Interiors
Gorgeous Italian-made Kitchen. Line MK. Find out more: teoriany.com
Inspiration for a large modern u-shaped kitchen remodel in New York with beige cabinets, an island and white countertops
Inspiration for a large modern u-shaped kitchen remodel in New York with beige cabinets, an island and white countertops
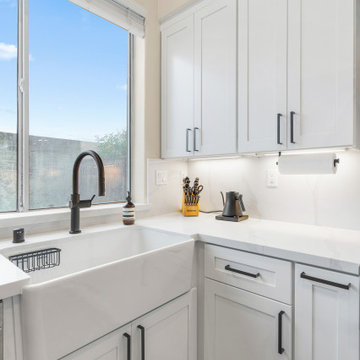 The Cabination
Imagine stepping into a kitchen where elegance meets practicality, designed to inspire both your inner chef and your love for gathering with family and friends. This sleek, modern kitchen combines the timeless appeal of crisp white cabinetry from Premium RTA Kitchen Cabinets by The Cabination with the cutting-edge luxury of high-end stainless steel appliances, offering both beauty and performance. Every detail has been carefully crafted to create an inviting, functional space that’s perfect for both quiet moments and lively dinner parties.
The spacious countertops provide ample room for meal prep, while the open layout makes it effortless to move between cooking, entertaining, and simply enjoying the heart of your home. A large central island invites conversation, providing the perfect spot for guests to gather while you cook.
With strategic lighting that highlights both the design and functionality of the space, and natural light pouring in through large windows, the kitchen feels airy, bright, and welcoming. This is more than just a kitchen; it’s a space where memories are made, and meals are savored. Designed for both novice cooks and culinary enthusiasts alike, this kitchen is as functional as it is beautiful.
For modern homeowners who value the fusion of luxury, efficiency, and style, this kitchen is the perfect centerpiece—inviting, inspiring, and tailored to the rhythms of daily life. Experience the elegance and quality of Premium RTA Kitchen Cabinets by The Cabination to bring your dream kitchen to life.
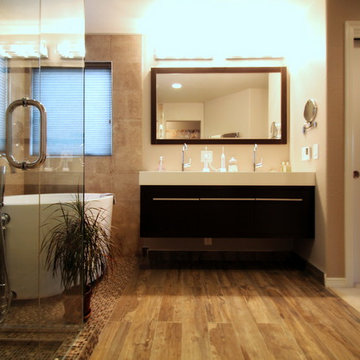 TVL Creative Ltd.
This project goes down as a true TVL favorite! Complex and detailed, this project encompassed changes in just about every room in the house. During our multi-week renovation process, we had hands in the main level kitchen, dining, living, powder room, laundry room, and staircase. Upstairs, we renovated the guest bathroom, master bathroom, and additional bedrooms. The scope of work consisted of massive plumbing moves and huge aesthetic upgrades, as well as new hardwood flooring, renovated staircase, new lighting, and entirely new paint scheme. Overall, we transformed a builder-grade house from its early 1990's palette to a sleek and contemporary design worthy of the home's sophisticated owners. It's tough to pick a favorite feature in this project, but if pressed we'd say the fabulous spa-like powder room, which features wood-look wall tile, dark paint accents, concrete-look floor tile, wall mounted faucet and sink, and gorgeous designer pendants. Also notable is the fascinatingly beautiful Muscannell walnut hardwood flooring, Hubbarton Forge lighting fixtures, sleek european plumbing fixtures, and gorgeous Sherwin Williams paint tones throughout the home.
 The Cabination
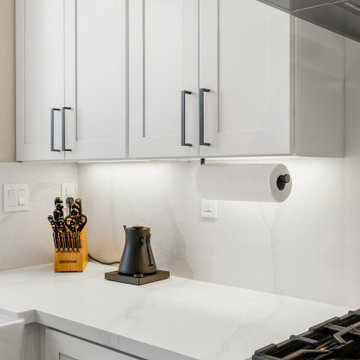
Imagine stepping into a kitchen where elegance meets practicality, designed to inspire both your inner chef and your love for gathering with family and friends. This sleek, modern kitchen combines the timeless appeal of crisp white cabinetry from Premium RTA Kitchen Cabinets by The Cabination with the cutting-edge luxury of high-end stainless steel appliances, offering both beauty and performance. Every detail has been carefully crafted to create an inviting, functional space that’s perfect for both quiet moments and lively dinner parties.
The spacious countertops provide ample room for meal prep, while the open layout makes it effortless to move between cooking, entertaining, and simply enjoying the heart of your home. A large central island invites conversation, providing the perfect spot for guests to gather while you cook.
With strategic lighting that highlights both the design and functionality of the space, and natural light pouring in through large windows, the kitchen feels airy, bright, and welcoming. This is more than just a kitchen; it’s a space where memories are made, and meals are savored. Designed for both novice cooks and culinary enthusiasts alike, this kitchen is as functional as it is beautiful.
For modern homeowners who value the fusion of luxury, efficiency, and style, this kitchen is the perfect centerpiece—inviting, inspiring, and tailored to the rhythms of daily life. Experience the elegance and quality of Premium RTA Kitchen Cabinets by The Cabination to bring your dream kitchen to life.
Sponsored
Columbus, OH
Hope Restoration & General Contracting
Columbus Design-Build, Kitchen & Bath Remodeling, Historic Renovations
 Jennifer Hutton
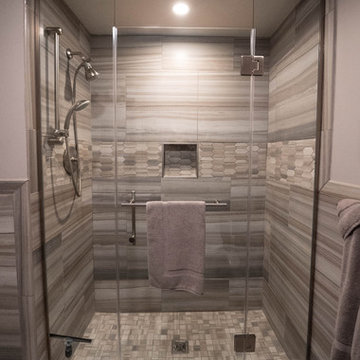
Walk in master bathroom shower -------------------------------------------------------------------------------------------------------------------------------------------------------------------------------------------------------------------------------------These photographs are protected by Untied States and International copyright laws. Reproduction and/or distribution of any of these photographs without explicit written permission of Jennifer Hutton is prohibited. For reproduction permission, please contact the owner. All rights reserved. (C) Photography by Erin Kristine
 The Cabination
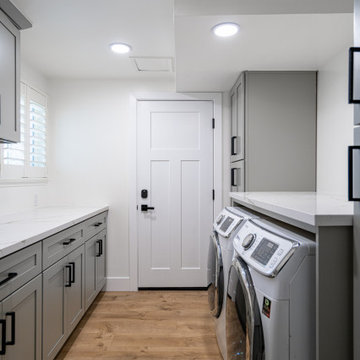
This bright modern kitchen features sleek modern kitchen cabinets that bring a fresh and elegant atmosphere to the space. The cabinetry showcases a clean design with white shaker style fronts, complemented by black hardware for a striking contrast. The use of high-quality materials and expert assembly enhances the overall kitchen remodel, offering a functional and stylish environment. The drawers reveal precision craftsmanship with dovetail joints, emphasizing durability and attention to detail. In addition to the kitchen, the modern bathroom continues the aesthetic with coordinated cabinetry that contributes to a cohesive and contemporary home design. These modern kitchen cabinets are ideal for homeowners looking for a mix of practicality and sophisticated style in their kitchen renovation cabinets designed by The Cabination.
 D'CASSA
Sleek Elegance
Full Matte Lacquer Kitchen Project
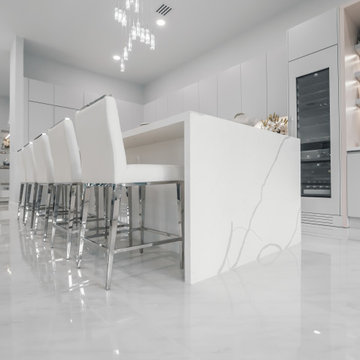
Our latest addition to the portfolio is nothing short of a modern masterpiece. The full matte lacquer kitchen project combines cutting-edge design with seamless functionality. Featuring hidden acute handles that merge seamlessly with the sleek cabinet surfaces, this project redefines contemporary aesthetics.
In this project, we embraced the timeless allure of matte lacquer finishes, showcasing its ability to create a sophisticated, velvety texture that exudes luxury. The absence of visible handles not only enhances the minimalist appeal but also ensures a smooth and uninterrupted visual flow throughout the kitchen space.
The choice of matte lacquer not only provides a stunning visual impact but also offers practical benefits, such as easy maintenance and durability. Its resistance to fingerprints and stains makes it an ideal choice for those who value both aesthetics and functionality.
This kitchen project is a testament to our commitment to delivering innovative and visually stunning designs that elevate living spaces. Explore the gallery below to immerse yourself in the modern elegance and meticulous craftsmanship that define this project. We invite you to experience the future of kitchen design with our full matte lacquer creation.
 The Cabination
This bright modern kitchen features sleek modern kitchen cabinets that bring a fresh and elegant atmosphere to the space. The cabinetry showcases a clean design with white shaker style fronts, complemented by black hardware for a striking contrast. The use of high-quality materials and expert assembly enhances the overall kitchen remodel, offering a functional and stylish environment. The drawers reveal precision craftsmanship with dovetail joints, emphasizing durability and attention to detail. In addition to the kitchen, the modern bathroom continues the aesthetic with coordinated cabinetry that contributes to a cohesive and contemporary home design. These modern kitchen cabinets are ideal for homeowners looking for a mix of practicality and sophisticated style in their kitchen renovation cabinets designed by The Cabination.


 TVL Creative Ltd.
This project goes down as a true TVL favorite! Complex and detailed, this project encompassed changes in just about every room in the house. During our multi-week renovation process, we had hands in the main level kitchen, dining, living, powder room, laundry room, and staircase. Upstairs, we renovated the guest bathroom, master bathroom, and additional bedrooms. The scope of work consisted of massive plumbing moves and huge aesthetic upgrades, as well as new hardwood flooring, renovated staircase, new lighting, and entirely new paint scheme. Overall, we transformed a builder-grade house from its early 1990's palette to a sleek and contemporary design worthy of the home's sophisticated owners. It's tough to pick a favorite feature in this project, but if pressed we'd say the fabulous spa-like powder room, which features wood-look wall tile, dark paint accents, concrete-look floor tile, wall mounted faucet and sink, and gorgeous designer pendants. Also notable is the fascinatingly beautiful Muscannell walnut hardwood flooring, Hubbarton Forge lighting fixtures, sleek european plumbing fixtures, and gorgeous Sherwin Williams paint tones throughout the home.
 Skaug Brothers Carpet One Floor & Home
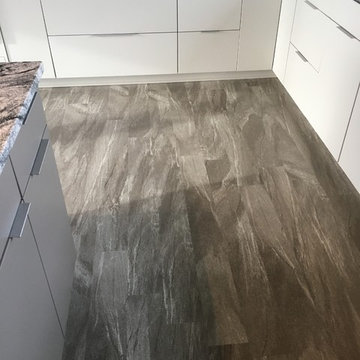
This sleek modern kitchen has some unique designs. The bold kitchen back splash pairs well with the simple cabinets.
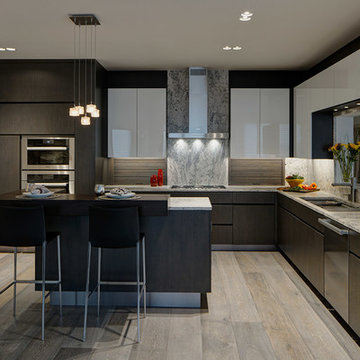
Inspiration for a large modern u-shaped vinyl floor and gray floor open concept kitchen remodel in Seattle with granite countertops, metallic backsplash, glass tile backsplash and an island
Inspiration for a large modern u-shaped vinyl floor and gray floor open concept kitchen remodel in Seattle with granite countertops, metallic backsplash, glass tile backsplash and an island
 User
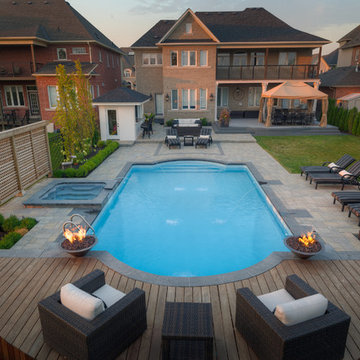
UserThis 18x 36 ft Roman style vinyl pool with attached hot tub are a gorgeous focal point to this stunning ravine lot in Brampton.
Complete with raised seating area featuring fire and water features. This backyard is true family fun.
McNeill Photography
27