
Search results for "Sleek polytec ravine" in Home Design Ideas
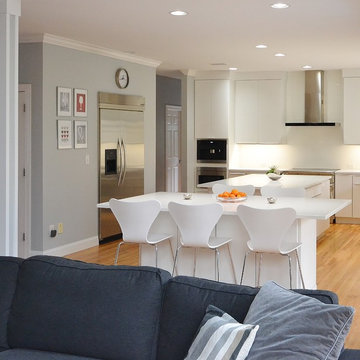
 Chester County Kitchen & Bath
From Chester County Country to sleek and European. These clients relocated to Chester County Pa but wanted a taste of their previous kitchen in Denmark. The tired solid oak wood flooring was refinished to a beautiful natural color by Alex Smith Flooring. This natural finish speaks for itself. The Fieldstone cabinetry in the Tacoma door style with white painted finish give this kitchen the sleek European feel. MSI Quartz countertops in Arctic White are a great choice for years of maintenance free living. Large format backsplash tiles add to this clean look with less grout lines. The lead carpenter John Harvey and crew did a great job with the installation and all the fit and finishes. For a simple kitchen it makes quite a statement. One of my favorite looks this year.
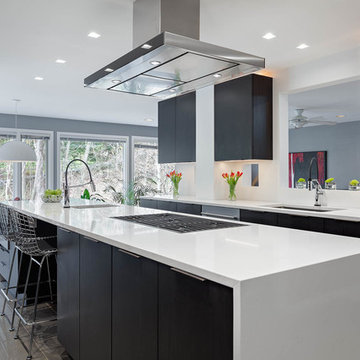
 Marvista Design + Build
A modern minimalist kitchen that uses dark slab cabinets doors, a solid white quartz counter top, and sleek stainless steel appliances.
Inspiration for a large contemporary u-shaped marble floor and gray floor kitchen remodel with a single-bowl sink, flat-panel cabinets, dark wood cabinets, quartz countertops, stainless steel appliances, an island and white countertops
Inspiration for a large contemporary u-shaped marble floor and gray floor kitchen remodel with a single-bowl sink, flat-panel cabinets, dark wood cabinets, quartz countertops, stainless steel appliances, an island and white countertops
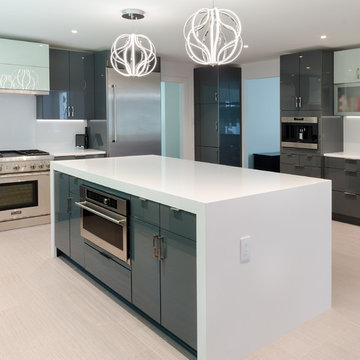
 Lane Homes & Remodeling Inc.
John Magor
Eat-in kitchen - large modern l-shaped beige floor eat-in kitchen idea in Richmond with a drop-in sink, flat-panel cabinets, gray cabinets, white backsplash, stainless steel appliances and an island
Eat-in kitchen - large modern l-shaped beige floor eat-in kitchen idea in Richmond with a drop-in sink, flat-panel cabinets, gray cabinets, white backsplash, stainless steel appliances and an island
Find the right local pro for your project
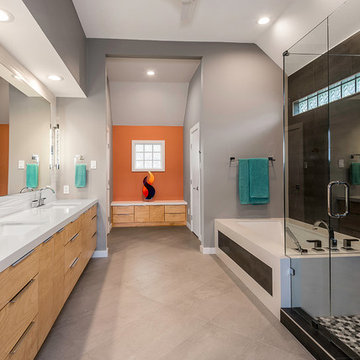
 MHM LIVING
We transformed a dated bathroom into this sleek, inviting bathroom.
Large minimalist master gray tile ceramic tile and gray floor bathroom photo in Dallas with flat-panel cabinets, gray walls, an undermount sink and a hinged shower door
Large minimalist master gray tile ceramic tile and gray floor bathroom photo in Dallas with flat-panel cabinets, gray walls, an undermount sink and a hinged shower door
 DOCA Boston Kitchens
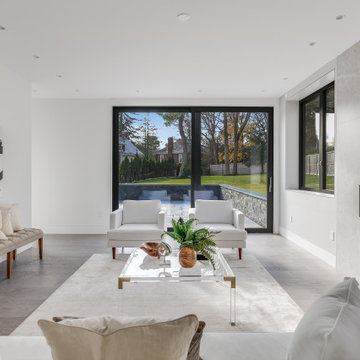
This project showcases a stunning modern luxury home renovation featuring a seamless blend of contemporary architecture and sophisticated design elements. The kitchen is the centerpiece of this home, characterized by a sleek, minimalistic design with white cabinetry, high-end appliances, and a marble island with waterfall edges. The living spaces emphasize an open layout, featuring large windows that bring in natural light, while the living room centers around a modern fireplace, complemented by plush seating arrangements. The design exudes elegance and comfort, with neutral tones, polished hardwood floors, and clean lines that offer a spacious and welcoming ambiance. The overall aesthetic creates a luxurious, yet functional home suitable for both relaxation and entertainment.
 J Hill Interiors
Photographer: Jennifer Siegwart
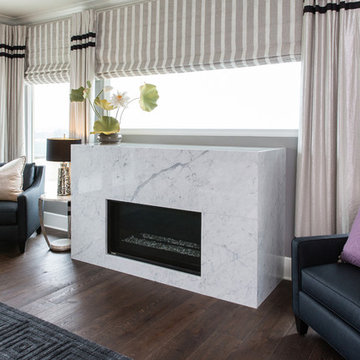
J Hill Interiors was contracted to decorate the main areas of this home as well as the master bedroom suite. The client was going for a Hollywood sleek meets SoCal contemporary. Main construction done by Marrokal Design and Remodeling.
 Chester County Kitchen & Bath
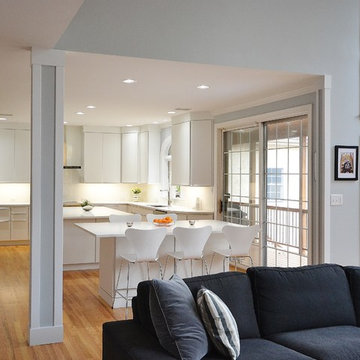
From Chester County Country to sleek and European. These clients relocated to Chester County Pa but wanted a taste of their previous kitchen in Denmark. The tired solid oak wood flooring was refinished to a beautiful natural color by Alex Smith Flooring. This natural finish speaks for itself. The Fieldstone cabinetry in the Tacoma door style with white painted finish give this kitchen the sleek European feel. MSI Quartz countertops in Arctic White are a great choice for years of maintenance free living. Large format backsplash tiles add to this clean look with less grout lines. The lead carpenter John Harvey and crew did a great job with the installation and all the fit and finishes. For a simple kitchen it makes quite a statement. One of my favorite looks this year.


 Performance Kitchens & Home
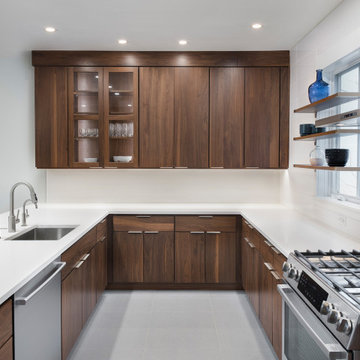
This warm modern kitchen by Performance Kitchens & Home features rich walnut cabinetry paired with bright white quartz countertops for a clean, timeless, and inviting aesthetic. The open shelving around the windows adds an airy, contemporary touch while showcasing the homeowners’ favorite pieces. A professional-style range, stainless steel appliances, and a streamlined vent hood complete the sleek look.
The oversized peninsula with integrated seating creates the perfect gathering space for cooking, conversation, and entertaining. Blending natural wood textures with minimalistic lines, this kitchen delivers both luxury and comfort — a hallmark of our Gold Standard design approach.
This combination, along with a superior lighting plan, provides a welcoming glow to family and friends alike and promises a wonderful experience for everyone who enters this very special kitchen. Text us at (484) 278-1764 or Call us (215) 482-0700 to get more info about Design, Design-Build and other ways we can help you make your dream a reality!
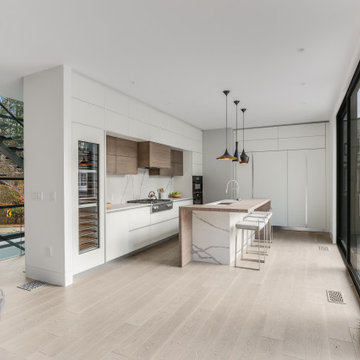 DOCA Boston Kitchens
This project showcases a stunning modern luxury home renovation featuring a seamless blend of contemporary architecture and sophisticated design elements. The kitchen is the centerpiece of this home, characterized by a sleek, minimalistic design with white cabinetry, high-end appliances, and a marble island with waterfall edges. The living spaces emphasize an open layout, featuring large windows that bring in natural light, while the living room centers around a modern fireplace, complemented by plush seating arrangements. The design exudes elegance and comfort, with neutral tones, polished hardwood floors, and clean lines that offer a spacious and welcoming ambiance. The overall aesthetic creates a luxurious, yet functional home suitable for both relaxation and entertainment.
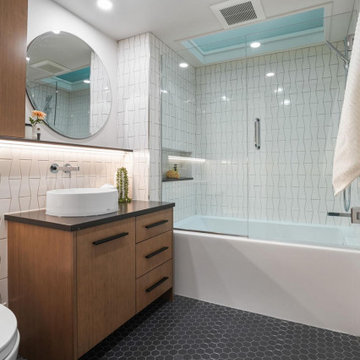
 Dave Fox Design Build Remodelers
This clean and sleek bathroom remodel features a vessel sink, dark gray hex tile floor, white bowtie tiles inside the shower, and covering the wall behind the sink and toilet, a sky light, maple cabinets from Omega Cabinetry, and Cambria Quartz countertops
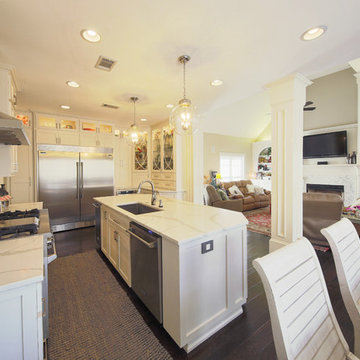
 Anderson Design Center
Designer Lindsey West transformed this home into a sleek and modern beauty with attention to detail from start to finish. Computer renderings were created to show the homeowner an overview of the design before the project began.
Rich, hand scraped hardwood flooring replaced dated oak floors and tile.
Polished quartz countertops were carefully selected to compliment the Statuary & Carrara Marble custom designed backsplash and fireplace surround.
Sleek cabinet hardware and simple glass pendants were the finishing touches to bring this house up to date.
Designer: Lindsey West
Computer Renderings: Susan Phillips Rogers
Photographer: Al Pursley
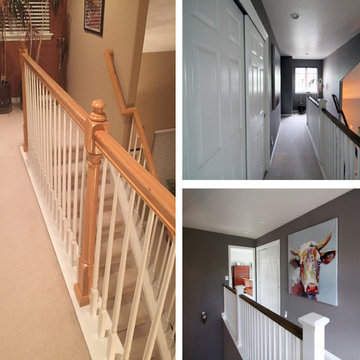
 TVL Creative Ltd.
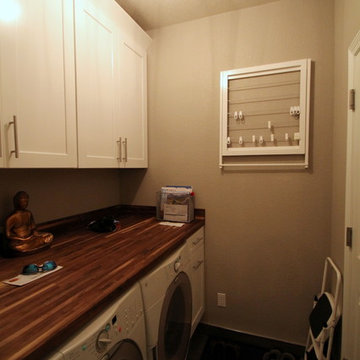
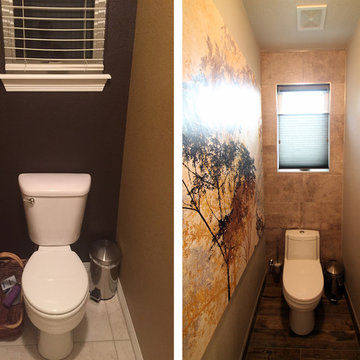
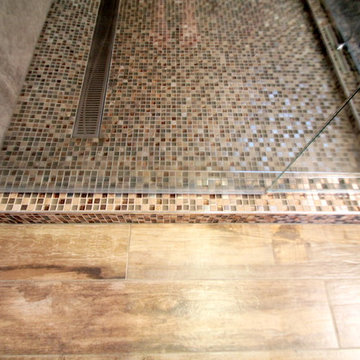
This project goes down as a true TVL favorite! Complex and detailed, this project encompassed changes in just about every room in the house. During our multi-week renovation process, we had hands in the main level kitchen, dining, living, powder room, laundry room, and staircase. Upstairs, we renovated the guest bathroom, master bathroom, and additional bedrooms. The scope of work consisted of massive plumbing moves and huge aesthetic upgrades, as well as new hardwood flooring, renovated staircase, new lighting, and entirely new paint scheme. Overall, we transformed a builder-grade house from its early 1990's palette to a sleek and contemporary design worthy of the home's sophisticated owners. It's tough to pick a favorite feature in this project, but if pressed we'd say the fabulous spa-like powder room, which features wood-look wall tile, dark paint accents, concrete-look floor tile, wall mounted faucet and sink, and gorgeous designer pendants. Also notable is the fascinatingly beautiful Muscannell walnut hardwood flooring, Hubbarton Forge lighting fixtures, sleek european plumbing fixtures, and gorgeous Sherwin Williams paint tones throughout the home.
 TVL Creative Ltd.
This project goes down as a true TVL favorite! Complex and detailed, this project encompassed changes in just about every room in the house. During our multi-week renovation process, we had hands in the main level kitchen, dining, living, powder room, laundry room, and staircase. Upstairs, we renovated the guest bathroom, master bathroom, and additional bedrooms. The scope of work consisted of massive plumbing moves and huge aesthetic upgrades, as well as new hardwood flooring, renovated staircase, new lighting, and entirely new paint scheme. Overall, we transformed a builder-grade house from its early 1990's palette to a sleek and contemporary design worthy of the home's sophisticated owners. It's tough to pick a favorite feature in this project, but if pressed we'd say the fabulous spa-like powder room, which features wood-look wall tile, dark paint accents, concrete-look floor tile, wall mounted faucet and sink, and gorgeous designer pendants. Also notable is the fascinatingly beautiful Muscannell walnut hardwood flooring, Hubbarton Forge lighting fixtures, sleek european plumbing fixtures, and gorgeous Sherwin Williams paint tones throughout the home.

Sponsored
Columbus, OH

Hope Restoration & General Contracting
Columbus Design-Build, Kitchen & Bath Remodeling, Historic Renovations
 Concept Renovations, Inc.
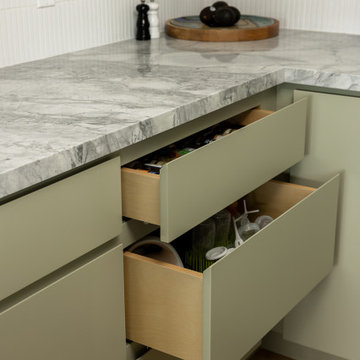
This Sleek Hermosa Beach Mid-Century Modern Kitchen Remodel combines clean lines and minimalist design with luxurious materials, resulting in a stunning, functional space. The centerpiece is the expansive marble waterfall island, offering plenty of workspace and seating for casual dining. Soft, muted cabinetry in a sage hue complements the natural stone, while the streamlined backsplash and custom range hood bring an understated elegance to the design. Integrated appliances maintain the clean, modern aesthetic, keeping the focus on the natural beauty of the materials.
Wooden barstools add warmth and contrast, balancing the sleek surfaces and tying the mid-century modern style together. We worked closely with the homeowners to ensure every element reflected their vision of a modern, airy kitchen that embraces both form and function. Locally sourced materials were selected for durability and quality, ensuring this kitchen is as practical as it is beautiful. The finished space is a perfect reflection of Hermosa Beach’s laid-back yet sophisticated coastal lifestyle.
 TVL Creative Ltd.
This project goes down as a true TVL favorite! Complex and detailed, this project encompassed changes in just about every room in the house. During our multi-week renovation process, we had hands in the main level kitchen, dining, living, powder room, laundry room, and staircase. Upstairs, we renovated the guest bathroom, master bathroom, and additional bedrooms. The scope of work consisted of massive plumbing moves and huge aesthetic upgrades, as well as new hardwood flooring, renovated staircase, new lighting, and entirely new paint scheme. Overall, we transformed a builder-grade house from its early 1990's palette to a sleek and contemporary design worthy of the home's sophisticated owners. It's tough to pick a favorite feature in this project, but if pressed we'd say the fabulous spa-like powder room, which features wood-look wall tile, dark paint accents, concrete-look floor tile, wall mounted faucet and sink, and gorgeous designer pendants. Also notable is the fascinatingly beautiful Muscannell walnut hardwood flooring, Hubbarton Forge lighting fixtures, sleek european plumbing fixtures, and gorgeous Sherwin Williams paint tones throughout the home.
 TVL Creative Ltd.
This project goes down as a true TVL favorite! Complex and detailed, this project encompassed changes in just about every room in the house. During our multi-week renovation process, we had hands in the main level kitchen, dining, living, powder room, laundry room, and staircase. Upstairs, we renovated the guest bathroom, master bathroom, and additional bedrooms. The scope of work consisted of massive plumbing moves and huge aesthetic upgrades, as well as new hardwood flooring, renovated staircase, new lighting, and entirely new paint scheme. Overall, we transformed a builder-grade house from its early 1990's palette to a sleek and contemporary design worthy of the home's sophisticated owners. It's tough to pick a favorite feature in this project, but if pressed we'd say the fabulous spa-like powder room, which features wood-look wall tile, dark paint accents, concrete-look floor tile, wall mounted faucet and sink, and gorgeous designer pendants. Also notable is the fascinatingly beautiful Muscannell walnut hardwood flooring, Hubbarton Forge lighting fixtures, sleek european plumbing fixtures, and gorgeous Sherwin Williams paint tones throughout the home.
 The Cabination
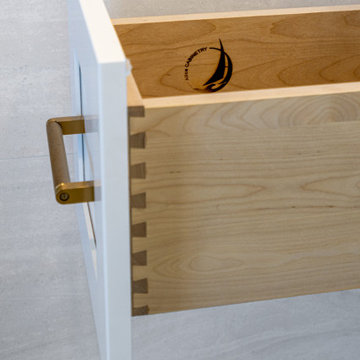
This bright modern bathroom renovation by The Cabination features clean white shaker cabinetry paired with elegant brushed gold hardware for a timeless yet contemporary look. A frameless glass shower enclosure enhances the sense of openness while allowing natural light to flow throughout the space. Soft neutral tile and minimal detailing create a calm, spa-like atmosphere, while built-in shelving provides practical storage without compromising the sleek design. Thoughtfully designed and crafted by The Cabination, the result is a fresh and functional bathroom that blends modern simplicity with warm, refined finishes.
Sponsored
Columbus, OH
Hope Restoration & General Contracting
Columbus Design-Build, Kitchen & Bath Remodeling, Historic Renovations
 D'CASSA
Sleek Elegance
Full Matte Lacquer Kitchen Project
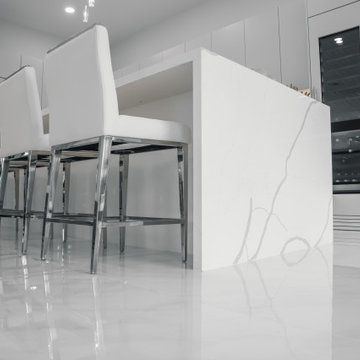
Our latest addition to the portfolio is nothing short of a modern masterpiece. The full matte lacquer kitchen project combines cutting-edge design with seamless functionality. Featuring hidden acute handles that merge seamlessly with the sleek cabinet surfaces, this project redefines contemporary aesthetics.
In this project, we embraced the timeless allure of matte lacquer finishes, showcasing its ability to create a sophisticated, velvety texture that exudes luxury. The absence of visible handles not only enhances the minimalist appeal but also ensures a smooth and uninterrupted visual flow throughout the kitchen space.
The choice of matte lacquer not only provides a stunning visual impact but also offers practical benefits, such as easy maintenance and durability. Its resistance to fingerprints and stains makes it an ideal choice for those who value both aesthetics and functionality.
This kitchen project is a testament to our commitment to delivering innovative and visually stunning designs that elevate living spaces. Explore the gallery below to immerse yourself in the modern elegance and meticulous craftsmanship that define this project. We invite you to experience the future of kitchen design with our full matte lacquer creation.
 USA HOME REMODELING
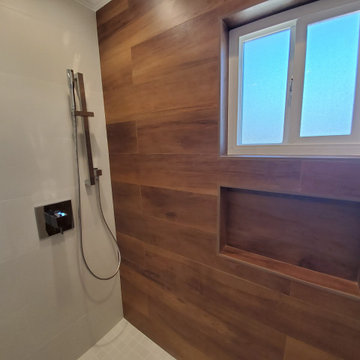
This Aliso Viejo shower renovation merges sleek modern styling with natural warmth. The eye-catching wood-look porcelain tile accent wall introduces a sense of depth and texture, beautifully contrasting with the smooth light-toned surrounding tiles. A custom shower niche provides streamlined storage, while the elegant brushed chrome handheld shower system enhances both aesthetics and functionality. The frosted window brings in gentle light while preserving privacy, creating a refreshing, spa-like ambiance in this compact yet luxurious shower space.


29