
Search results for "Sleek screen" in Home Design Ideas
 Vision Interiors
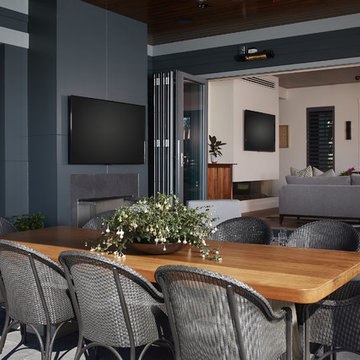
Featuring a classic H-shaped plan and minimalist details, the Winston was designed with the modern family in mind. This home carefully balances a sleek and uniform façade with more contemporary elements. This balance is noticed best when looking at the home on axis with the front or rear doors. Simple lap siding serve as a backdrop to the careful arrangement of windows and outdoor spaces. Stepping through a pair of natural wood entry doors gives way to sweeping vistas through the living and dining rooms. Anchoring the left side of the main level, and on axis with the living room, is a large white kitchen island and tiled range surround. To the right, and behind the living rooms sleek fireplace, is a vertical corridor that grants access to the upper level bedrooms, main level master suite, and lower level spaces. Serving as backdrop to this vertical corridor is a floor to ceiling glass display room for a sizeable wine collection. Set three steps down from the living room and through an articulating glass wall, the screened porch is enclosed by a retractable screen system that allows the room to be heated during cold nights. In all rooms, preferential treatment is given to maximize exposure to the rear yard, making this a perfect lakefront home.
 Gelderman Landscape Services
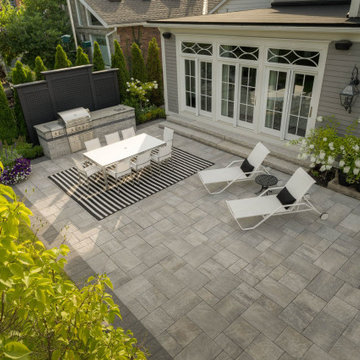
A large entertainment area was created in keeping with the classic feel of the home while introducing modern materials. We created a large patio area built with sleek modern multi-tone pavers and natural stone steps to allow entry from multiple rooms of the house. A built in BBQ area was created with a privacy screen to allow for entertaining and large ornamental cedars were planted to surround the property line. Small boxwood hedges and historic plants were used to create a timeless back drop and year-round interest.
 Gelderman Landscape Services
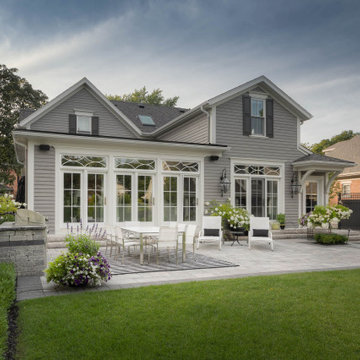
A large entertainment area was created in keeping with the classic feel of the home while introducing modern materials. We created a large patio area built with sleek modern multi-tone pavers and natural stone steps to allow entry from multiple rooms of the house. A built in BBQ area was created with a privacy screen to allow for entertaining and large ornamental cedars were planted to surround the property line. Small boxwood hedges and historic plants were used to create a timeless back drop and year-round interest.
Find the right local pro for your project
 VIGO
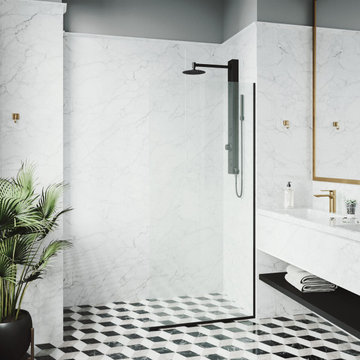
VIGOEmbrace great design that blends matte black finishes with matte brushed gold finishes. The VIGO Zenith matte black fixed shower screen and shower panel give the shower area a sleek asesethic.
 Margie Grace - Grace Design Associates
After picture:
Ta Da............Major face lift complete!!

We found these fantastic Batchelder "Like" tiles to use as our focal point on the Fire Place Surround in our Living Room. We love the cool Scenery! We Beefed up the original wooden shelf and mantel to give this room a richer look.
 Benjamin Dhong Interiors
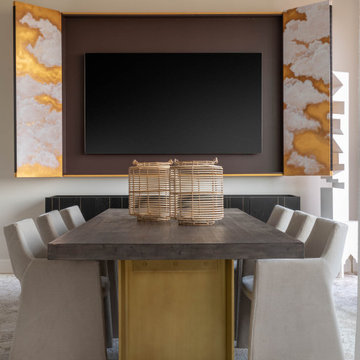
This serene dining room combines modern elegance with cultural inspiration. A custom gold cloud motif screen conceals the TV, echoing the beauty of the Golden Gate Bridge views seen from the room. Low-back dining chairs and a minimalist dining table provide sleek sophistication, while layered textures and a warm, neutral palette ensure a harmonious and inviting space. Perfect for both intimate dinners and refined entertaining.
 Visbeen Architects

Featuring a classic H-shaped plan and minimalist details, the Winston was designed with the modern family in mind. This home carefully balances a sleek and uniform façade with more contemporary elements. This balance is noticed best when looking at the home on axis with the front or rear doors. Simple lap siding serve as a backdrop to the careful arrangement of windows and outdoor spaces. Stepping through a pair of natural wood entry doors gives way to sweeping vistas through the living and dining rooms. Anchoring the left side of the main level, and on axis with the living room, is a large white kitchen island and tiled range surround. To the right, and behind the living rooms sleek fireplace, is a vertical corridor that grants access to the upper level bedrooms, main level master suite, and lower level spaces. Serving as backdrop to this vertical corridor is a floor to ceiling glass display room for a sizeable wine collection. Set three steps down from the living room and through an articulating glass wall, the screened porch is enclosed by a retractable screen system that allows the room to be heated during cold nights. In all rooms, preferential treatment is given to maximize exposure to the rear yard, making this a perfect lakefront home.

Sponsored
Columbus, OH

Hope Restoration & General Contracting
Columbus Design-Build, Kitchen & Bath Remodeling, Historic Renovations
 Gelderman Landscape Services
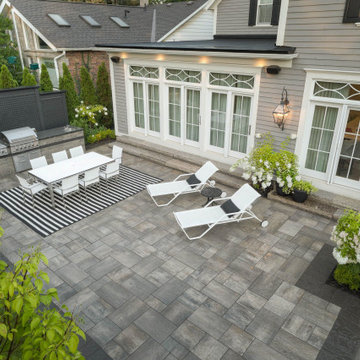
A large entertainment area was created in keeping with the classic feel of the home while introducing modern materials. We created a large patio area built with sleek modern multi-tone pavers and natural stone steps to allow entry from multiple rooms of the house. A built in BBQ area was created with a privacy screen to allow for entertaining and large ornamental cedars were planted to surround the property line. Small boxwood hedges and historic plants were used to create a timeless back drop and year-round interest.
 Pioneer Architecture, LLC.
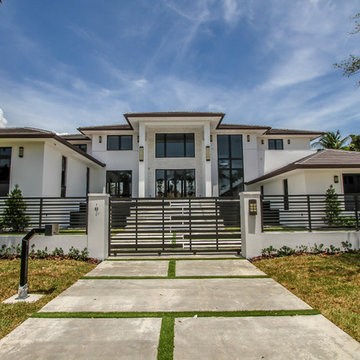
Large minimalist white two-story stucco gable roof photo in Miami with a shingle roof
 Gelderman Landscape Services
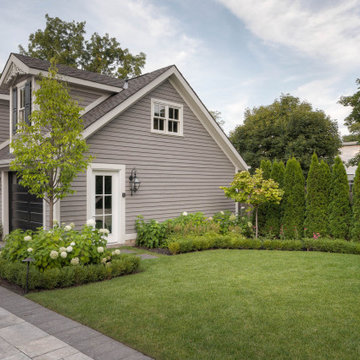
A large entertainment area was created in keeping with the classic feel of the home while introducing modern materials. We created a large patio area built with sleek modern multi-tone pavers and natural stone steps to allow entry from multiple rooms of the house. A built in BBQ area was created with a privacy screen to allow for entertaining and large ornamental cedars were planted to surround the property line. Small boxwood hedges and historic plants were used to create a timeless back drop and year-round interest.
 avenue design inc
Aia Photography

Inspiration for a mid-sized asian u-shaped concrete floor and gray floor kitchen pantry remodel in Toronto with an undermount sink, flat-panel cabinets, medium tone wood cabinets, marble countertops, black backsplash, marble backsplash, stainless steel appliances and an island
Inspiration for a mid-sized asian u-shaped concrete floor and gray floor kitchen pantry remodel in Toronto with an undermount sink, flat-panel cabinets, medium tone wood cabinets, marble countertops, black backsplash, marble backsplash, stainless steel appliances and an island
 Monogram Appliances
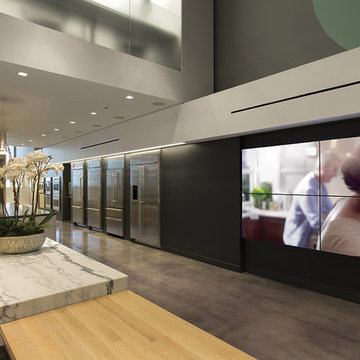
The Monogram Design Center Chicago creates a major point of interest for design professionals and homeowners. Located on the first floor of the city’s historic Merchandise Mart, the 4,000 sq. ft. design center is a LuxeHome boutique — and includes a stunning variety of Monogram appliances showcased in inspired kitchen and home settings.
 DJK Custom Homes
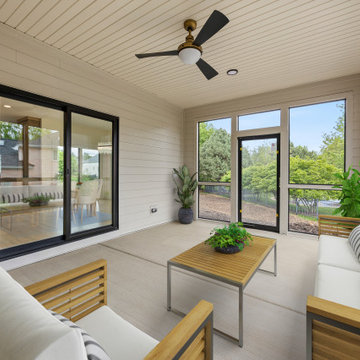
This stylish screened-in porch offers a serene connection to the outdoors with the comfort of an enclosed retreat. Featuring modern wood-accented furniture with plush white cushions, a sleek ceiling fan, and a neutral palette, this space is perfect for quiet mornings or evening entertaining. Surrounded by large screened openings, the porch brings in abundant natural light and fresh air while remaining protected from the elements. The indoor-outdoor flow is seamless thanks to expansive sliding glass doors leading directly to the adjacent living and dining areas.

Sponsored
Delaware, OH

Buckeye Basements, Inc.
Central Ohio's Basement Finishing ExpertsBest Of Houzz '13-'21
 Home and Hearth Outfitters
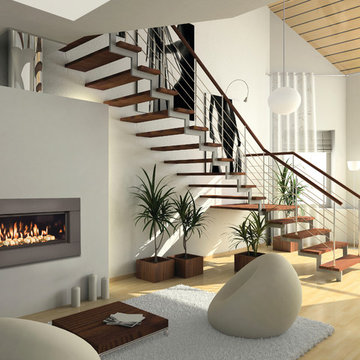
The Town and Country 38 Inch Widescreen Fireplace offers a Clean Face wide screen format and a huge ceramic disappearing glass.
Example of a trendy light wood floor living room design in Denver with white walls, a ribbon fireplace and a metal fireplace
Example of a trendy light wood floor living room design in Denver with white walls, a ribbon fireplace and a metal fireplace


 Visbeen Architects
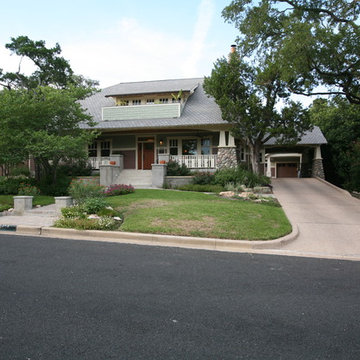
Featuring a classic H-shaped plan and minimalist details, the Winston was designed with the modern family in mind. This home carefully balances a sleek and uniform façade with more contemporary elements. This balance is noticed best when looking at the home on axis with the front or rear doors. Simple lap siding serve as a backdrop to the careful arrangement of windows and outdoor spaces. Stepping through a pair of natural wood entry doors gives way to sweeping vistas through the living and dining rooms. Anchoring the left side of the main level, and on axis with the living room, is a large white kitchen island and tiled range surround. To the right, and behind the living rooms sleek fireplace, is a vertical corridor that grants access to the upper level bedrooms, main level master suite, and lower level spaces. Serving as backdrop to this vertical corridor is a floor to ceiling glass display room for a sizeable wine collection. Set three steps down from the living room and through an articulating glass wall, the screened porch is enclosed by a retractable screen system that allows the room to be heated during cold nights. In all rooms, preferential treatment is given to maximize exposure to the rear yard, making this a perfect lakefront home.
Sponsored
Columbus, OH
Hope Restoration & General Contracting
Columbus Design-Build, Kitchen & Bath Remodeling, Historic Renovations
 Stebnitz Builders, Inc.

This 2,500 square-foot home, combines the an industrial-meets-contemporary gives its owners the perfect place to enjoy their rustic 30- acre property. Its multi-level rectangular shape is covered with corrugated red, black, and gray metal, which is low-maintenance and adds to the industrial feel.
Encased in the metal exterior, are three bedrooms, two bathrooms, a state-of-the-art kitchen, and an aging-in-place suite that is made for the in-laws. This home also boasts two garage doors that open up to a sunroom that brings our clients close nature in the comfort of their own home.
The flooring is polished concrete and the fireplaces are metal. Still, a warm aesthetic abounds with mixed textures of hand-scraped woodwork and quartz and spectacular granite counters. Clean, straight lines, rows of windows, soaring ceilings, and sleek design elements form a one-of-a-kind, 2,500 square-foot home
 JRML Associates, Inc.

JRML’s vision for a tired lobby in an upscale marina condominium building located in Virginia Beach, VA. Translucent aluminum foam panels screen the relocated mailboxes, doubling as a sculptural element. Large scale flanking graphics, with water droplet motif, mark the two corridor accesses. The chandelier, furniture, and soffit repeat the curved panel installation for a sleek modern appearance. Artwork imbued with muddled blues, and yellow pillows add pops of color to the neutral scheme.
 LK Design

Alcove shower - large contemporary master marble floor alcove shower idea in Miami with flat-panel cabinets, black cabinets, beige walls, an undermount sink and quartz countertops
65