
Search results for "Sleek screen" in Home Design Ideas
 ONG&ONG
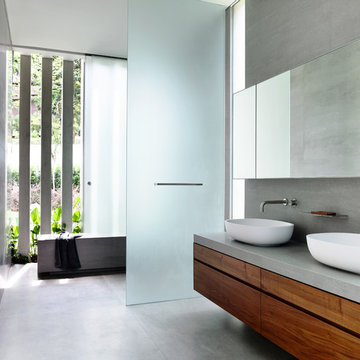
Trendy open shower photo in Singapore with flat-panel cabinets, medium tone wood cabinets, gray walls, a vessel sink and gray countertops

 Archadeck of Northeast Dallas
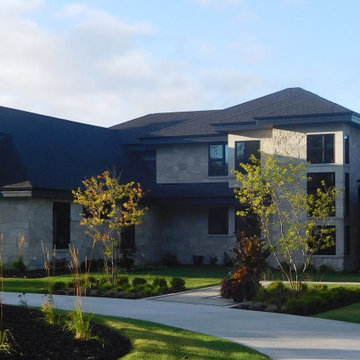
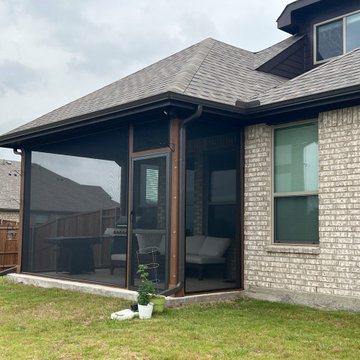
Our choice was the color bronze in the Screen Eze to beautifully accent the home’s exterior brick pallet façade. Also, in concert with that custom design selection, we also installed an aluminum PCA door in bronze.
PCA custom handcrafted aluminum screen doors can enhance any home style. Its classic, sleek open top design allows for unobstructed views of your rear landscape and outdoors while letting natural light in. The heavy duty aluminum frame has added reinforcement on the bottom half of the door. These doors are built to hold up to everyday use, kids and pets. Furthermore, this heavy duty powder-coated aluminum frame will not rot, rust, twist or splinter and aluminum corner keys keep the corners tight to prevent door sag.
Find the right local pro for your project

 Visbeen Architects
Featuring a classic H-shaped plan and minimalist details, the Winston was designed with the modern family in mind. This home carefully balances a sleek and uniform façade with more contemporary elements. This balance is noticed best when looking at the home on axis with the front or rear doors. Simple lap siding serve as a backdrop to the careful arrangement of windows and outdoor spaces. Stepping through a pair of natural wood entry doors gives way to sweeping vistas through the living and dining rooms. Anchoring the left side of the main level, and on axis with the living room, is a large white kitchen island and tiled range surround. To the right, and behind the living rooms sleek fireplace, is a vertical corridor that grants access to the upper level bedrooms, main level master suite, and lower level spaces. Serving as backdrop to this vertical corridor is a floor to ceiling glass display room for a sizeable wine collection. Set three steps down from the living room and through an articulating glass wall, the screened porch is enclosed by a retractable screen system that allows the room to be heated during cold nights. In all rooms, preferential treatment is given to maximize exposure to the rear yard, making this a perfect lakefront home.
 Barley|Pfeiffer Architecture
Alan Barley, AIA
screened in porch, Austin luxury home, Austin custom home, BarleyPfeiffer Architecture, BarleyPfeiffer, wood floors, sustainable design, sleek design, pro work, modern, low voc paint, interiors and consulting, house ideas, home planning, 5 star energy, high performance, green building, fun design, 5 star appliance, find a pro, family home, elegance, efficient, custom-made, comprehensive sustainable architects, barley & Pfeiffer architects, natural lighting, AustinTX, Barley & Pfeiffer Architects, professional services, green design,
 Eagle Pond Studio
Jared McKenna Photography
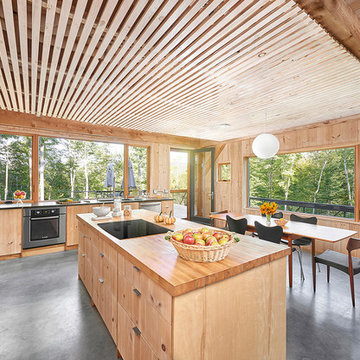
Inspiration for a rustic l-shaped gray floor eat-in kitchen remodel in Boston with flat-panel cabinets, light wood cabinets, wood countertops, window backsplash, stainless steel appliances and an island
Inspiration for a rustic l-shaped gray floor eat-in kitchen remodel in Boston with flat-panel cabinets, light wood cabinets, wood countertops, window backsplash, stainless steel appliances and an island

Example of a large minimalist master brown tile and ceramic tile freestanding bathtub design in Austin with blue walls

Sponsored
Columbus, OH

Snider & Metcalf Interior Design, LTD
Leading Interior Designers in Columbus, Ohio & Ponte Vedra, Florida
 Juniper Landscape Company
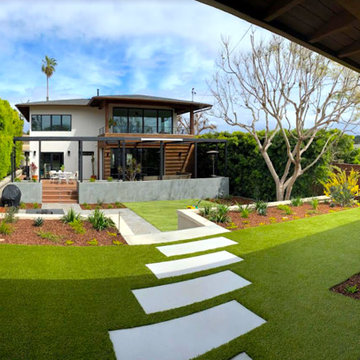
Fun outdoor amenities like an outdoor movie screen, clean modern hexagonal tiles, and a sleek new shade structure to compliment the updated exterior were included in the design. The landscape features drought tolerant plantings with a clean design aesthetic.
 The Hamlin Group

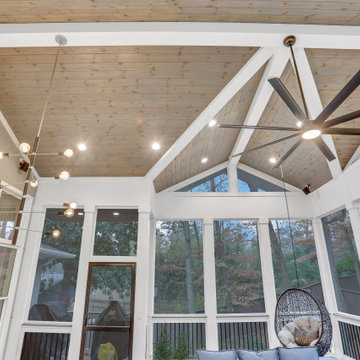
This transformation of an old garage-top patio into a luxurious covered outdoor haven was a fabulous use of space. The original rubber tile flooring of the outdoor patio had weathered badly, rendering the area unusable. We envisioned a timeless, weather-resistant space. Our clients desired a sleek, modern aesthetic with clean lines, warmth, and brightness. To complement the home's gray theme, we introduced natural textures like pine tongue-and-groove ceilings, Trex composite flooring, and a solid wood fireplace mantel.
 The Hamlin Group
This transformation of an old garage-top patio into a luxurious covered outdoor haven was a fabulous use of space. The original rubber tile flooring of the outdoor patio had weathered badly, rendering the area unusable. We envisioned a timeless, weather-resistant space. Our clients desired a sleek, modern aesthetic with clean lines, warmth, and brightness. To complement the home's gray theme, we introduced natural textures like pine tongue-and-groove ceilings, Trex composite flooring, and a solid wood fireplace mantel.
 Madelene Ross Design Studio
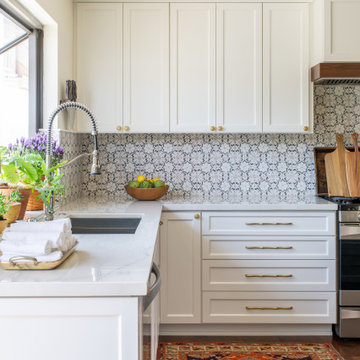
The design concept of this kitchen was inspired by the client's love of France. The materials are classic but very special; the marble tile has a silk-screened pattern overlay, the butcher block island top is walnut with a furniture finish, the creamy-white cabinets are a modified shaker with a beveled edge, and the counters are durable Calcutta porcelain. The amazing over-scaled vintage pendants from France and the sleek brass and linen counter stools give the space a modern and fresh feel.
 Hive Modular, LLC
Hive Modular

Inspiration for a mid-century modern master light wood floor bedroom remodel in Minneapolis with green walls
Inspiration for a mid-century modern master light wood floor bedroom remodel in Minneapolis with green walls
 Texas Patio Covers
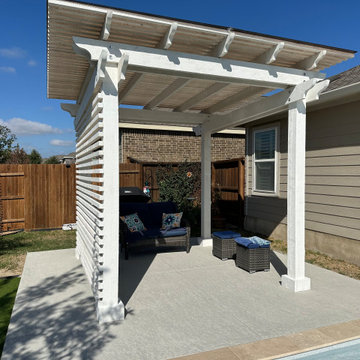
A stylish patio cover stands proudly behind a modern home in Austin, Texas, custom-built by Texas Patio Covers. The structure features a sleek aluminum frame with clean architectural lines, supporting a crisp white insulated roof that offers both shade and thermal protection from the Texas sun.


 Liquid Interiors
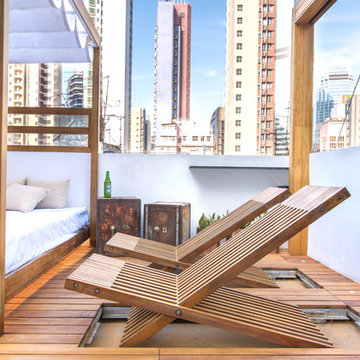
The custom made teak-framed bed is designed both for sunbathing and shade, with a retractable cloth awning. The the teak deck, screen and arch were also custom made. Transformable chairs change from floor space into wooden lounge chairs. The two rusted metal safes were found in the apartment before renovation by Liquid Founder, Rowena Gonzales and were kept as decorative side tables. Potted plants add a green element to the rooftop, and copper planters maintain the sleek atmosphere. Wireless surround sound and integrated home automation system.
 The Hamlin Group
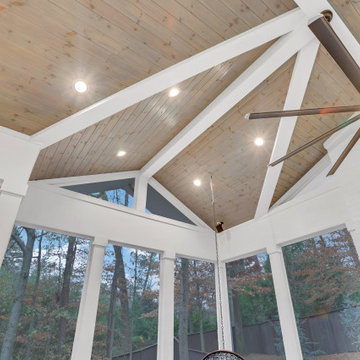
This transformation of an old garage-top patio into a luxurious covered outdoor haven was a fabulous use of space. The original rubber tile flooring of the outdoor patio had weathered badly, rendering the area unusable. We envisioned a timeless, weather-resistant space. Our clients desired a sleek, modern aesthetic with clean lines, warmth, and brightness. To complement the home's gray theme, we introduced natural textures like pine tongue-and-groove ceilings, Trex composite flooring, and a solid wood fireplace mantel.
 Henges Insulation, Fireplaces, & Outdoor Kitchens
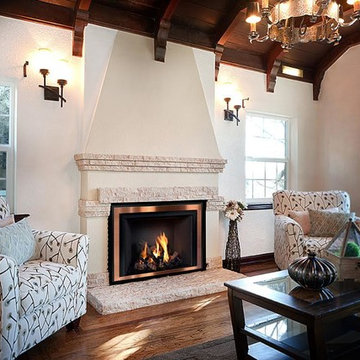
Sleek and classic Mendota Fireplace
Inspiration for a timeless living room remodel in Kansas City
Inspiration for a timeless living room remodel in Kansas City

Sponsored
Delaware, OH

Buckeye Basements, Inc.
Central Ohio's Basement Finishing ExpertsBest Of Houzz '13-'21
 Skyline Window Coverings
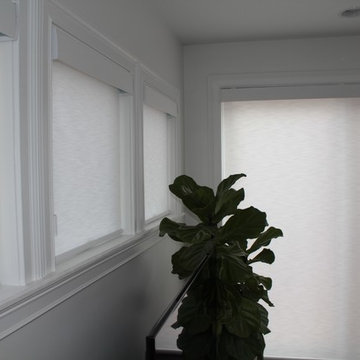
We selected a clean sleek Hunter Douglas Designer Roller Shade in a soft white textured fabric for this room. We did a modern square cassette at the top to hide the mechanics of the shade and give a clean look. This soft texture was a great finishing touch to this room.
 avenue design inc
Aia Photography

Example of a mid-sized concrete floor and gray floor kitchen/dining room combo design in Toronto with white walls
Example of a mid-sized concrete floor and gray floor kitchen/dining room combo design in Toronto with white walls
 The Hamlin Group
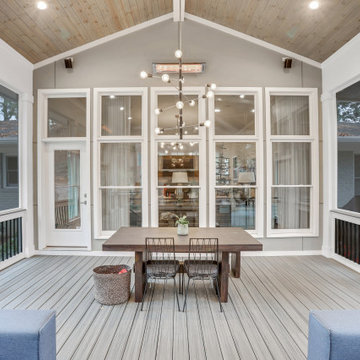
This transformation of an old garage-top patio into a luxurious covered outdoor haven was a fabulous use of space. The original rubber tile flooring of the outdoor patio had weathered badly, rendering the area unusable. We envisioned a timeless, weather-resistant space. Our clients desired a sleek, modern aesthetic with clean lines, warmth, and brightness. To complement the home's gray theme, we introduced natural textures like pine tongue-and-groove ceilings, Trex composite flooring, and a solid wood fireplace mantel.
61