
Search results for "Sliding" in Home Design Ideas
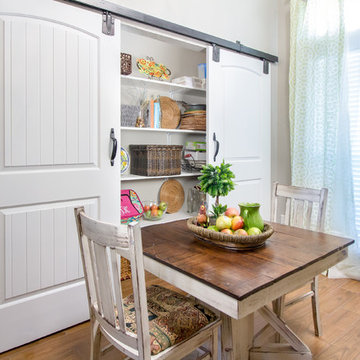
 The Glover Group, LLC
Inspiration for a mid-sized farmhouse light wood floor and beige floor kitchen/dining room combo remodel in Oklahoma City with beige walls and no fireplace
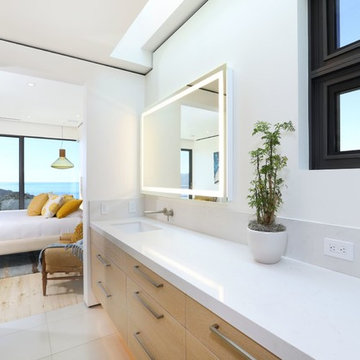
 Corbin Reeves Construction
Example of a trendy 3/4 gray tile gray floor bathroom design in Orange County with flat-panel cabinets, medium tone wood cabinets, white walls, an undermount sink and white countertops

 Bassman Blaine Home
Inspiration for a large tropical enclosed dark wood floor living room remodel in Hawaii with white walls, a tv stand and no fireplace
Find the right local pro for your project

 HEIDI WALKER INTERIOR DESIGN
Walter Elliott Photography
Mid-sized beach style enclosed carpeted and beige floor home theater photo in Charleston with white walls and a wall-mounted tv
Mid-sized beach style enclosed carpeted and beige floor home theater photo in Charleston with white walls and a wall-mounted tv

 Premier Pools & Spas - Dallas
After of Project Three: Moss rock replaced the drab, aged grotto & jumping ledge combo. Updated with a waterfall, the grotto now features a water slide perfect for both kids and adults.

 Tommy Hein Architects
Wet bar - transitional single-wall light wood floor wet bar idea in Denver with an undermount sink, flat-panel cabinets, light wood cabinets and beige backsplash

 Josh Partee | Architectural Photographer
© Josh Partee 2013
Inspiration for a contemporary kitchen remodel in Portland with flat-panel cabinets, white cabinets, gray backsplash and stone tile backsplash
Inspiration for a contemporary kitchen remodel in Portland with flat-panel cabinets, white cabinets, gray backsplash and stone tile backsplash

Sponsored
Sunbury, OH

J.Holderby - Renovations
Franklin County's Leading General Contractors - 2X Best of Houzz!

 K. N. Crowder
A laundry lover's dream...linen closet behind KNCrowder's Come Along System. Doors are paired with our patented Catch'n'Close System to ensure a full and quiet closure of the three doors.
A super spacious second floor laundry room can be quickly closed off for a modern clean look.

 Hammer & Hand
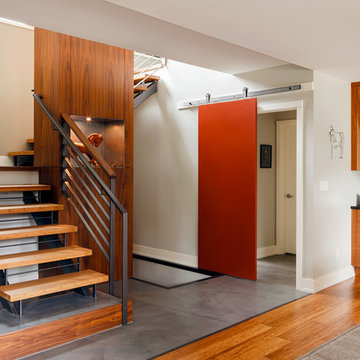
Referred to inside H&H as “the basement of dreams,” this project transformed a raw, dark, unfinished basement into a bright living space flooded with daylight. Working with architect Sean Barnett of Polymath Studio, Hammer & Hand added several 4’ windows to the perimeter of the basement, a new entrance, and wired the unit for future ADU conversion.
This basement is filled with custom touches reflecting the young family’s project goals. H&H milled custom trim to match the existing home’s trim, making the basement feel original to the historic house. The H&H shop crafted a barn door with an inlaid chalkboard for their toddler to draw on, while the rest of the H&H team designed a custom closet with movable hanging racks to store and dry their camping gear.
Photography by Jeff Amram.

Inspiration for a large timeless open concept dark wood floor living room remodel in New York with white walls and no fireplace

 The Sliding Door Company
Trio of sliding glass closet doors with Duo-T design.
Closet - modern closet idea in Chicago
Closet - modern closet idea in Chicago

 Architectural Resource LLC
Wanting to get as close to net- zero as possible, our clients came to us with a desire to create a home that would accommodate their growing family while walking lighter on the earth and living in a healthier home. A collaborative process with the clients, architect and Meadowlark resulted in a stunning energy-efficient home that seamlessly melds with the aesthetic of the classic Ann Arbor neighborhood where it’s situated.
Architecture: Architectural Resource
Photography: Joshua Caldwell


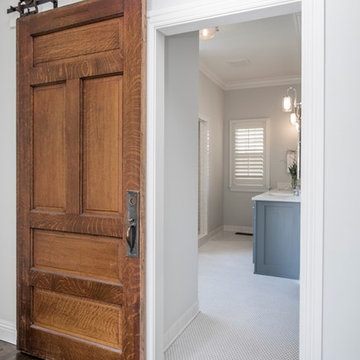
 Nico Interior Design
Bathroom - mid-sized traditional porcelain tile and white floor bathroom idea in Other with white walls and a pedestal sink

 Ben Trogdon Architects
Mid-sized asian light wood floor and beige floor hallway photo in Seattle with brown walls
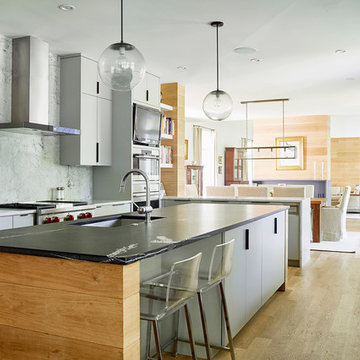
 Patrick Farley Architect
Eat-in kitchen - large modern l-shaped medium tone wood floor and beige floor eat-in kitchen idea in Richmond with an undermount sink, flat-panel cabinets, white cabinets, marble countertops, gray backsplash, marble backsplash, stainless steel appliances and an island

 Closet Factory
Embarking on a garage remodeling project is a transformative endeavor that can significantly enhance both the functionality and aesthetics of the space.
By investing in tailored storage solutions such as cabinets, wall-mounted organizers, and overhead racks, one can efficiently declutter the area and create a more organized storage system. Flooring upgrades, such as epoxy coatings or durable tiles, not only improve the garage's appearance but also provide a resilient surface.
Adding custom workbenches or tool storage solutions contributes to a more efficient and user-friendly workspace. Additionally, incorporating proper lighting and ventilation ensures a well-lit and comfortable environment.
A remodeled garage not only increases property value but also opens up possibilities for alternative uses, such as a home gym, workshop, or hobby space, making it a worthwhile investment for both practicality and lifestyle improvement.

Sponsored
Sunbury, OH
J.Holderby - Renovations
Franklin County's Leading General Contractors - 2X Best of Houzz!
 Distinguished Pools
Darren Edwards
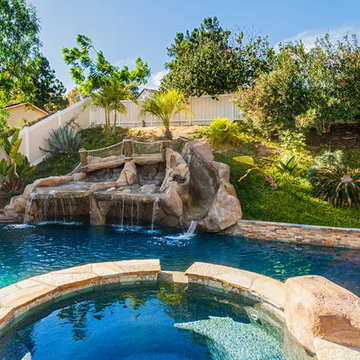
Water slide - large tropical backyard stone and custom-shaped water slide idea in San Diego
Water slide - large tropical backyard stone and custom-shaped water slide idea in San Diego

 Harper Elm General Contractor
Tim Correira Photography
Example of a large transitional detached two-car garage workshop design in Boston
Example of a large transitional detached two-car garage workshop design in Boston
 LaCantina Doors

Inspiration for a mid-sized contemporary white two-story adobe exterior home remodel in San Diego with a tile roof
84