
Search results for "Sliding" in Home Design Ideas
 Wilson Homes
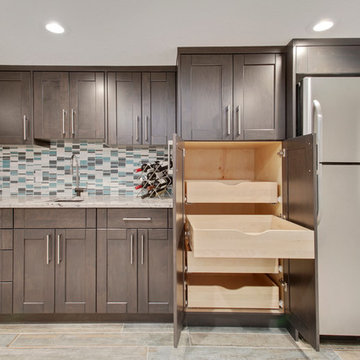
Mid-sized transitional single-wall medium tone wood floor enclosed kitchen photo in Calgary with an undermount sink, shaker cabinets, gray cabinets, marble countertops, green backsplash, glass tile backsplash, stainless steel appliances and no island

 John Webb Construction and Design
Here is an architecturally built house from the early 1970's which was brought into the new century during this complete home remodel by opening up the main living space with two small additions off the back of the house creating a seamless exterior wall, dropping the floor to one level throughout, exposing the post an beam supports, creating main level on-suite, den/office space, refurbishing the existing powder room, adding a butlers pantry, creating an over sized kitchen with 17' island, refurbishing the existing bedrooms and creating a new master bedroom floor plan with walk in closet, adding an upstairs bonus room off an existing porch, remodeling the existing guest bathroom, and creating an in-law suite out of the existing workshop and garden tool room.
 Infinity Living
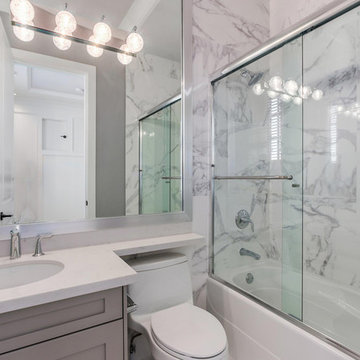
Small transitional 3/4 bathroom photo in Vancouver with shaker cabinets, gray cabinets, a two-piece toilet, gray walls, an undermount sink and quartz countertops
Find the right local pro for your project


 Maple Hill Builders, LLC

Example of a mid-sized transitional master white tile and subway tile light wood floor doorless shower design in Other with recessed-panel cabinets, white cabinets, a two-piece toilet, white walls, a vessel sink and soapstone countertops

 Staging with Style LLC
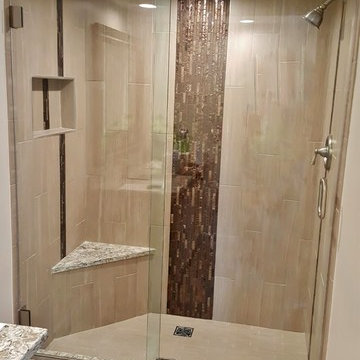

Mid-sized trendy 3/4 brown tile and ceramic tile ceramic tile and brown floor bathroom photo in Baltimore with white walls, a vessel sink and glass countertops

Sponsored
Sunbury, OH

J.Holderby - Renovations
Franklin County's Leading General Contractors - 2X Best of Houzz!
 Berghuis Construction LLC
photos by Kaity
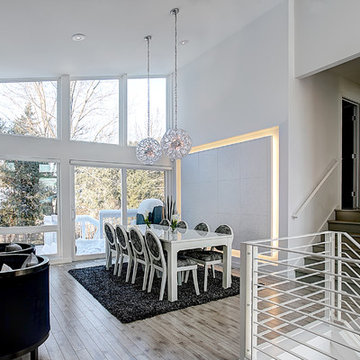
Inspiration for a small contemporary light wood floor great room remodel in Grand Rapids with white walls
Inspiration for a small contemporary light wood floor great room remodel in Grand Rapids with white walls
 Redwood Builders

Redwood Builders had the pleasure of working with leading SF based architects Seth and Melissa Hanley of Design Blitz to create a sleek and modern backyard "Shudio" structure. Located in their backyard in Sebastopol, the Shudio replaced a falling-down potting shed and brings the best of his-and-hers space planning: a painting studio for her and a beer brewing shed for him. During their frequent backyard parties (which often host more than 90 guests) the Shudio transforms into a bar with easy through traffic and a built in keg-orator. The finishes are simple with the primary surface being charcoal painted T111 with accents of western red cedar and a white washed ash plywood interior. The sliding barn doors and trim are constructed of California redwood. The trellis with its varied pattern creates a shadow pattern that changes throughout the day. The trellis helps to enclose the informal patio (decomposed granite) and provide privacy from neighboring properties. Existing mature rhododendrons were prioritized in the design and protected in place where possible.
 Contracting By Us Inc

Mid-sized trendy gender-neutral medium tone wood floor kids' room photo in Toronto with white walls
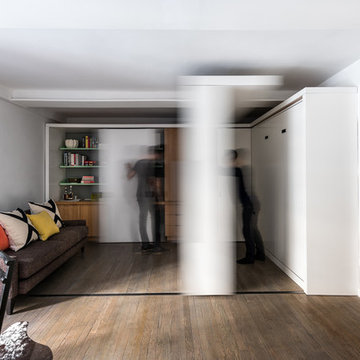
 Michael K Chen Architecture
A sliding storage element and a series of sliding panels create distinct spaces within a compact 390 sf Manhattan apartment. Sliding elements are motorized and can operated manually.
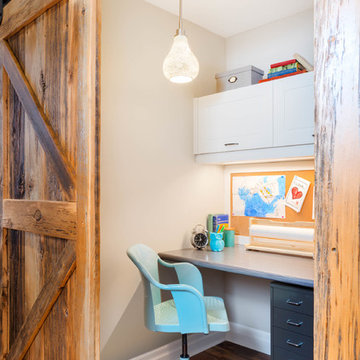
 Soda Pop Design Inc.
Custom design by Cynthia Soda of Soda Pop Design Inc. in Toronto, Canada. Photography by Stephani Buchman Photography.
Study room - small transitional built-in desk medium tone wood floor study room idea in Toronto with white walls
Study room - small transitional built-in desk medium tone wood floor study room idea in Toronto with white walls



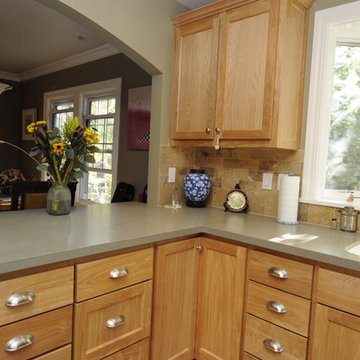
 Daniel M Swain, Architect
Craig Cozzitorti Photography
Inspiration for a mid-sized timeless l-shaped beige floor eat-in kitchen remodel in San Francisco with an undermount sink, shaker cabinets, medium tone wood cabinets, quartz countertops, multicolored backsplash, stone tile backsplash, stainless steel appliances and a peninsula
Inspiration for a mid-sized timeless l-shaped beige floor eat-in kitchen remodel in San Francisco with an undermount sink, shaker cabinets, medium tone wood cabinets, quartz countertops, multicolored backsplash, stone tile backsplash, stainless steel appliances and a peninsula

 Royalty Construction

Large urban l-shaped light wood floor and beige floor eat-in kitchen photo in Other with an undermount sink, flat-panel cabinets, dark wood cabinets, soapstone countertops, white backsplash, brick backsplash, paneled appliances and an island
 Pulse Design

Inspiration for a small contemporary white tile and porcelain tile ceramic tile bathroom remodel in Vancouver with flat-panel cabinets, white cabinets, a one-piece toilet, gray walls, an undermount sink and quartz countertops

Sponsored
Sunbury, OH
J.Holderby - Renovations
Franklin County's Leading General Contractors - 2X Best of Houzz!

Small cottage chic light wood floor bedroom photo in San Francisco with white walls and no fireplace
 Natalia Neverko Design

Example of a mid-sized trendy 3/4 gray tile and porcelain tile porcelain tile alcove shower design in Miami with flat-panel cabinets, white cabinets, a bidet, gray walls, an integrated sink and glass countertops
 Alanis Interiors

Inspiration for a small transitional 3/4 gray tile and marble tile porcelain tile, multicolored floor and single-sink bathroom remodel in Chicago with shaker cabinets, white cabinets, a two-piece toilet, white walls, an undermount sink, white countertops, a niche and a built-in vanity
86