
Search results for "Slipped compact" in Home Design Ideas
 Thompson Remodeling
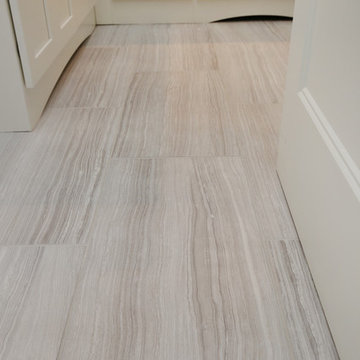
A spacious, L-shaped Maple vanity with Dove finish offers double the amount of storage space. The new Viaterra quartz looks classic and is easy to maintain. Custom-made Ghost Wood mirrors and floating shelves fabricated out of distressed wood and galvanized piping create focal points amongst the clean white selections. Gorgeous Eramosa Ice ceramic tile floors add a splash of silver. The new shower feels much larger even though it’s in the existing footprint. A special shaving niche was placed 6” off the ground. The basketweave tile floor adds some geometric interest in the otherwise clean, white space.
 Attinger Landscape Architecture
~Anne ATTINGER
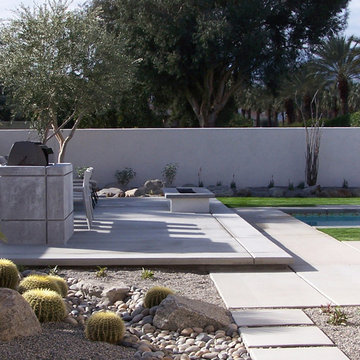
Patio - small modern backyard patio idea in Los Angeles
Patio - small modern backyard patio idea in Los Angeles
 LJS Design Inc
Bob Hodson Photography
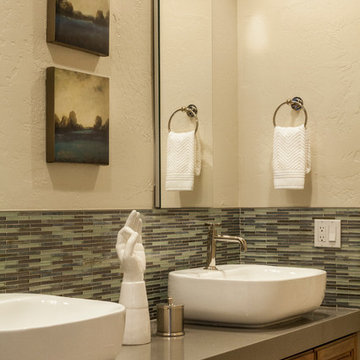
Small transitional kids' gray tile and porcelain tile porcelain tile bathroom photo in San Diego with a vessel sink, furniture-like cabinets, medium tone wood cabinets, solid surface countertops, a two-piece toilet and white walls
Small transitional kids' gray tile and porcelain tile porcelain tile bathroom photo in San Diego with a vessel sink, furniture-like cabinets, medium tone wood cabinets, solid surface countertops, a two-piece toilet and white walls
Find the right local pro for your project
 Greatmats

"As seen in the picture, I use the pebble 3/4'' tiles for my home gym. I was concerned about installing a workout area in a room with a tile floor, so I elected to go with the thicker foam tiles. Greatmats was awesome- I requested three samples from them, which arrived quickly and were free! It was extremely helpful being able to compare the densities, weights, and textures of all three samples side-by-side. The other two samples were roughly a half-inch thick and it was apparent the 3/4'' was the way to go for my purposes. I try not to drop any weights- more to take care of the equipment than out of a fear of damaging the underlying tile- but I love the peace of mind the mats give me to set down a deadlift relatively firmly or letting a weight slip out of my hand and not have to worry about any damage to the floor below. The density is perfect- firm enough to not feel 'squishy' underfoot (I was concerned about my feet sinking in and being unstable during squats, but that hasn't been an issue), but still enough cushioning to soften a weight being dropped. Installation was a breeze- I went to Home Depot and bought a 3' straightedge which helped tremendously. Because I installed wall-to-wall, I had to trim about a half-dozen tiles. Just make sure you have a fresh blade on your utility knife and the cuts will go much faster. I have yet to mop it or spill any water on the floor other than sweat, but I haven't noticed any liquid seeping through and they're very easy to sweep/mop up. Excellent product- I actually plan to buy a few more to finish off the room!" - Allen, San Diego, CA
https://www.greatmats.com/flooring/exercise-room-flooring.php
 ARTium Design Build

Artium gave the existing steel staircase a facelift by widening it, adding new reclaimed birch treads and stainless steel rods to the ceiling; creating a dramatic focal point in the space. Also hidden under the stairs is a trap door to the basement.
 J Lewis Building Ltd
Oliver Weber Photography
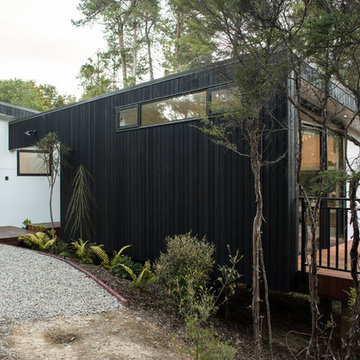
Small trendy black one-story wood exterior home photo in Other
Small trendy black one-story wood exterior home photo in Other
 Erin E. Kaiser, Kaiser Real Estate Sales, Inc

The Cottages at Lagoon Pass is a 16 units development that sits on Little Lagoon (across the street from the beach) in Gulf Shores, Al with pier, boat slips, and pool. Each home will be built to Fortified Gold Standard and will be finished with Distinctive Plank Floors, Granite Counter Tops, Custom Tile Shower, Custom Cabinets and much more.
Photographer: Shawn Seals, Fovea 360, LLC



 King Visual Design Inc.
A custom designed and made monster truck bunk bed with space below is a fun way for a young boy to get some rest. Headlights and parking lights light up at nightime. Rough grip tape is used on the ladder rungs to insure no slips.
 EvB General Contractor

Example of a small classic 3/4 beige tile and stone tile travertine floor alcove shower design in Orange County with shaker cabinets, dark wood cabinets, a two-piece toilet, green walls, a drop-in sink and tile countertops

 Decks & Patio Covers

This small ADA ramp with a powder coated aluminum hand rail provides elderly parents easy and safe access to this beachfront get away. The ramp is built with Wolf Rosewood colored PVC decking. The decking is a non-slip surface.
Doug Woodside
 Thyme & Place Design LLC
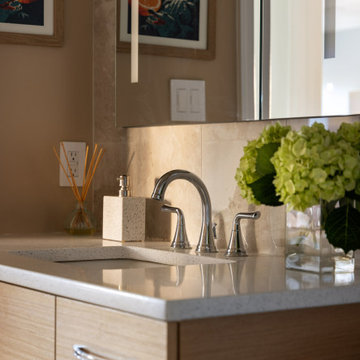
The clients, a young professional couple had lived with this bathroom in their townhome for 6 years. They finally could not take it any longer. The designer was tasked with turning this ugly duckling into a beautiful swan without relocating walls, doors, fittings, or fixtures in this principal bathroom. The client wish list included, better storage, improved lighting, replacing the tub with a shower, and creating a sparkling personality for this uninspired space using any color way except white.
The designer began the transformation with the wall tile. Large format rectangular tiles were installed floor to ceiling on the vanity wall and continued behind the toilet and into the shower. The soft variation in tile pattern is very soothing and added to the Zen feeling of the room. One partner is an avid gardener and wanted to bring natural colors into the space. The same tile is used on the floor in a matte finish for slip resistance and in a 2” mosaic of the same tile is used on the shower floor. A lighted tile recess was created across the entire back wall of the shower beautifully illuminating the wall. Recycled glass tiles used in the niche represent the color and shape of leaves. A single glass panel was used in place of a traditional shower door.
Continuing the serene colorway of the bath, natural rift cut white oak was chosen for the vanity and the floating shelves above the toilet. A white quartz for the countertop, has a small reflective pattern like the polished chrome of the fittings and hardware. Natural curved shapes are repeated in the arch of the faucet, the hardware, the front of the toilet and shower column. The rectangular shape of the tile is repeated in the drawer fronts of the cabinets, the sink, the medicine cabinet, and the floating shelves.
The shower column was selected to maintain the simple lines of the fittings while providing a temperature, pressure balance shower experience with a multi-function main shower head and handheld head. The dual flush toilet and low flow shower are a water saving consideration. The floating shelves provide decorative and functional storage. The asymmetric design of the medicine cabinet allows for a full view in the mirror with the added function of a tri view mirror when open. Built in LED lighting is controllable from 2500K to 4000K. The interior of the medicine cabinet is also mirrored and electrified to keep the countertop clear of necessities. Additional lighting is provided with recessed LED fixtures for the vanity area as well as in the shower. A motion sensor light installed under the vanity illuminates the room with a soft glow at night.
The transformation is now complete. No longer an ugly duckling and source of unhappiness, the new bathroom provides a much-needed respite from the couples’ busy lives. It has created a retreat to recharge and replenish, two very important components of wellness.
 Niemand Interiors LLC
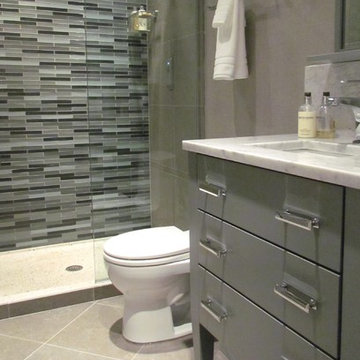
Inspiration for a small transitional blue tile and glass tile limestone floor alcove shower remodel in Chicago with an undermount sink, furniture-like cabinets, gray cabinets and marble countertops

Sponsored
Columbus, OH

Wannemacher Interiors
Customized Award-Winning Interior Design Solutions in Franklin Cnty OH
 Meadowlark Design+Build

An Ann Arbor Michigan bungalow style kitchen gets a remodel by removing walls and reconfiguring the space with a brand new kitchen. This remodel was built by Meadowlark Design+Build in Ann Arbor, Michigan.
Photo: Sean Carter

 Mary Rossi Designs

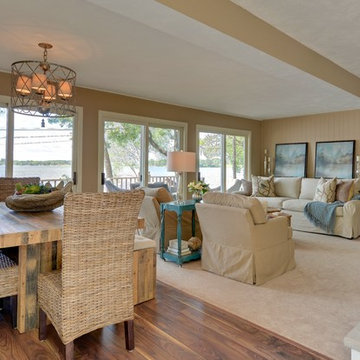
 Tone on tone Great Room with a splash of light teal. Relaxed, serene and timeless.
Living room - small transitional open concept and formal carpeted and beige floor living room idea in Phoenix with beige walls, a standard fireplace, a brick fireplace and a wall-mounted tv
Living room - small transitional open concept and formal carpeted and beige floor living room idea in Phoenix with beige walls, a standard fireplace, a brick fireplace and a wall-mounted tv
 Buildwright Construction Inc
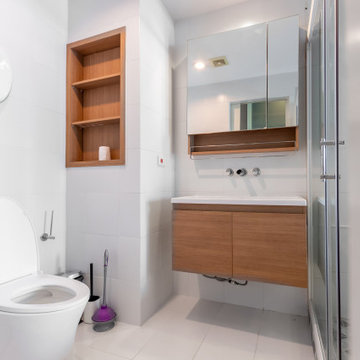
This small bathroom remodel in Los Angeles was designed to improve functionality, increase storage, and create a clean modern look within a compact space.
The original layout felt tight and lacked usable storage. We installed a floating wood vanity to open up the floor area and create a more spacious feel. A mirrored cabinet and built-in wall niche were added to keep daily items organized without cluttering the space.
The shower was upgraded with a glass enclosure to remove visual barriers and allow more natural light to flow through the bathroom. Tile selection focused on durability and slip resistance while maintaining a clean, modern finish.
Scope of work included demolition, tile installation, vanity installation, plumbing fixtures, and glass shower installation. All work was completed following Los Angeles building standards.
This project is a strong example of a small bathroom remodel in Los Angeles where smart design and proper execution can significantly improve both function and appearance without expanding the layout.

 Italo Céramique
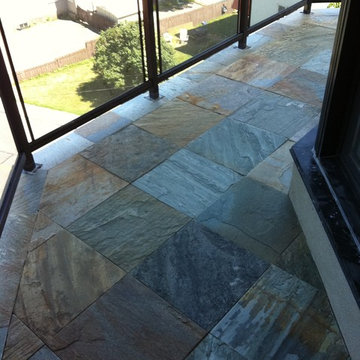
Slate’s naturally slip-resistant surface is very hard and durable, with varied colors and features that have served builders and architects for centuries. Suitable for indoor as well as outdoor applications, slate satisfies many natural stone flooring needs.
 Italo Céramique
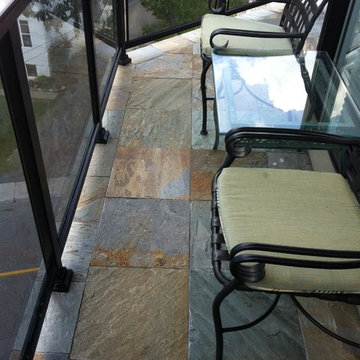
Slate’s naturally slip-resistant surface is very hard and durable, with varied colors and features that have served builders and architects for centuries. Suitable for indoor as well as outdoor applications, slate satisfies many natural stone flooring needs.
 Alfonso DiLauro

This small space was designed for a stylish business women . The walls are painted in Benjamin Moore HC 165 Boothbay Gray. The plaster trim and base are original to the space. The room is compact but well appointed with a slip covered sofa , leather tufted ottoman ,antique chest , deep yellow velvet pillows and cream and yellow chair. The sag rug is in a teal color that helps brighten the space. Coral water colored art is hung over the sofa and is carried in the other pieces of art in the room. Combining silver,oil rubbed bronze and gold helps to make the room relaxed .
10