
Search results for "Sloped ceiling" in Home Design Ideas
 MODCLAIR
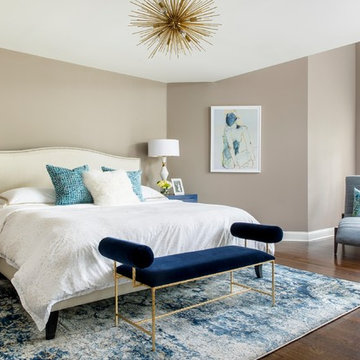
Inspiration for a transitional master dark wood floor bedroom remodel in New York with gray walls
 Hammer & Hand

Designed by Risa Boyer and built by Hammer & Hand, this comprehensive external and internal remodel updated the home with an open layout featuring clean, modern stylings throughout and custom cabinetry by Ben Klebba of Phloem Studio. The team transformed a dark side room into a luminous sunroom overlooking Oswego Lake, designed to highlight a large stained glass window created by the homeowner’s family. A new enclosed garden breezeway connects the house to the freestanding garage, where H&H added a creative work space.
 John Douglas Interiors
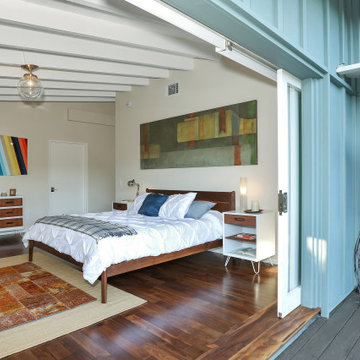
Example of a mid-century modern dark wood floor and brown floor bedroom design in Los Angeles with beige walls
Find the right local pro for your project
 SSC Countertops
Caesarstone Pure White Countertop
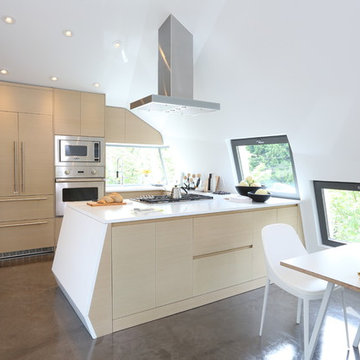
Mid-sized trendy u-shaped concrete floor and brown floor eat-in kitchen photo in Vancouver with flat-panel cabinets, light wood cabinets, stainless steel appliances, a peninsula and quartz countertops
Mid-sized trendy u-shaped concrete floor and brown floor eat-in kitchen photo in Vancouver with flat-panel cabinets, light wood cabinets, stainless steel appliances, a peninsula and quartz countertops
 Olson Development LLC

Example of a mid-sized farmhouse master white floor bathroom design in New York with recessed-panel cabinets, black cabinets, an undermount tub, white walls and gray countertops

 Vivid Interior Design - Danielle Loven
Interior Design: Vivid Interior
Builder: Hendel Homes
Photography: LandMark Photography
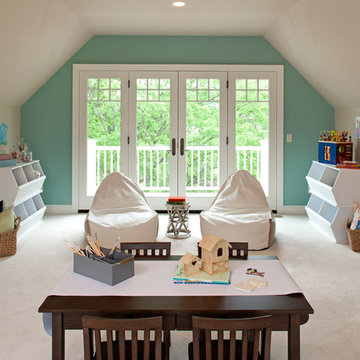
Inspiration for a timeless gender-neutral carpeted playroom remodel in Minneapolis with multicolored walls
Inspiration for a timeless gender-neutral carpeted playroom remodel in Minneapolis with multicolored walls


 Navy Lane Design and Consulting

Inspiration for a transitional built-in desk medium tone wood floor and brown floor home office remodel in Grand Rapids with gray walls

 Estes/Twombly Architects, Inc.
Kitchen - mid-sized contemporary l-shaped kitchen idea in Providence with an undermount sink, flat-panel cabinets, medium tone wood cabinets, metallic backsplash, metal backsplash, stainless steel appliances and an island

 Acadia Craft
Photo Credits: JOHN GRANEN PHOTOGRAPHY

Inspiration for a mid-sized country u-shaped porcelain tile and gray floor enclosed kitchen remodel in Seattle with a farmhouse sink, shaker cabinets, blue cabinets, quartz countertops, white backsplash, subway tile backsplash, stainless steel appliances, a peninsula and white countertops
Inspiration for a mid-sized country u-shaped porcelain tile and gray floor enclosed kitchen remodel in Seattle with a farmhouse sink, shaker cabinets, blue cabinets, quartz countertops, white backsplash, subway tile backsplash, stainless steel appliances, a peninsula and white countertops
 Home Design & Decor Magazine
Jim Schmid Photography

Bathroom - contemporary bathroom idea in Charlotte with a vessel sink and wood countertops
Bathroom - contemporary bathroom idea in Charlotte with a vessel sink and wood countertops
 Andrew Flesher Interiors
Spacecrafting, Inc.
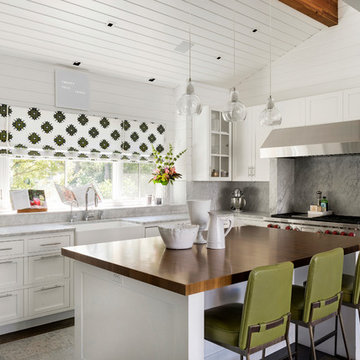
Example of a transitional dark wood floor kitchen design in New York with a farmhouse sink, shaker cabinets, white cabinets, stainless steel appliances and an island
Example of a transitional dark wood floor kitchen design in New York with a farmhouse sink, shaker cabinets, white cabinets, stainless steel appliances and an island

Sponsored
Delaware, OH

Buckeye Basements, Inc.
Central Ohio's Basement Finishing ExpertsBest Of Houzz '13-'21
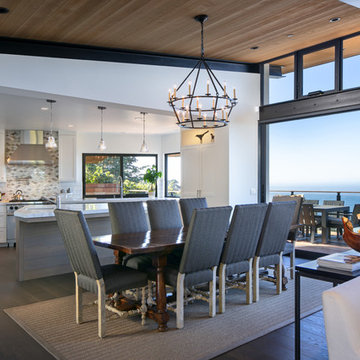
 Carmel Building & Design
Example of a transitional medium tone wood floor and brown floor great room design in Other with white walls

 Phi Builders + Architects
Sarah Szwajkos Photography
Architect Joe Russillo
This is an example of a contemporary porch design in Portland Maine with decking and a roof extension.
This is an example of a contemporary porch design in Portland Maine with decking and a roof extension.
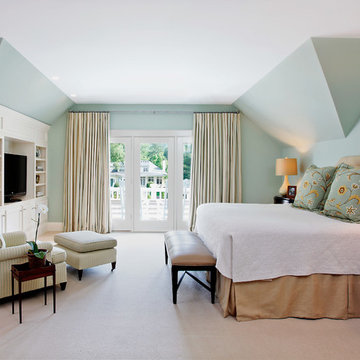

 SHED Architecture & Design
Photo credit: Rafael Soldi

Walk-in shower - 1950s white tile and mosaic tile gray floor walk-in shower idea in Seattle with flat-panel cabinets, medium tone wood cabinets, a trough sink, gray countertops and marble countertops
Walk-in shower - 1950s white tile and mosaic tile gray floor walk-in shower idea in Seattle with flat-panel cabinets, medium tone wood cabinets, a trough sink, gray countertops and marble countertops

Sponsored
Columbus, OH

Wannemacher Interiors
Customized Award-Winning Interior Design Solutions in Franklin Cnty OH

 InUnison Design, Inc.
- Interior Designer: InUnison Design, Inc. - Christine Frisk
- Architect: Jeff Nicholson
- Builder: Quartersawn Design Build
- Photographer: Farm Kid Studios - Brandon Stengel
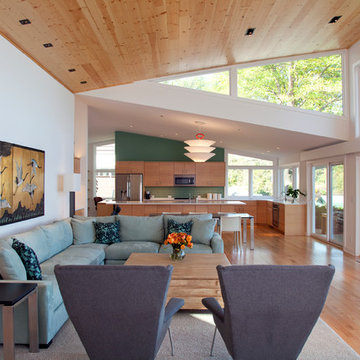
 Dan Feidt Studio
Brit Amundson
Example of a trendy formal and open concept light wood floor living room design in Minneapolis with white walls
Example of a trendy formal and open concept light wood floor living room design in Minneapolis with white walls

 James McGarry
Example of a trendy light wood floor kitchen design in Los Angeles with an undermount sink, flat-panel cabinets, blue cabinets and an island
108