
Search results for "Sloped ceiling" in Home Design Ideas

Kids' study room - contemporary gender-neutral kids' study room idea in San Luis Obispo with blue walls
 Christopher's Home Furnishings of Nantucket, Inc.

Beach style guest light wood floor bedroom photo in Boston with white walls and no fireplace
 Reier Construction
Mid century modern with granite, quartz and stainless steel - in the 21st century

Inspiration for a mid-century modern l-shaped medium tone wood floor eat-in kitchen remodel in Seattle with an undermount sink, flat-panel cabinets, medium tone wood cabinets, metallic backsplash, stainless steel appliances and an island
Inspiration for a mid-century modern l-shaped medium tone wood floor eat-in kitchen remodel in Seattle with an undermount sink, flat-panel cabinets, medium tone wood cabinets, metallic backsplash, stainless steel appliances and an island
Find the right local pro for your project
 Omni Photo Services

Inspiration for a french country medium tone wood floor and brown floor dining room remodel in Dallas with gray walls
 Michelle Fries
Susan Gilmore Photograpy/
BeDe Design, Interior Design/
MA Peterson, Design Build

Inspiration for a mid-sized contemporary open concept dark wood floor living room library remodel in Minneapolis with white walls and no fireplace
Inspiration for a mid-sized contemporary open concept dark wood floor living room library remodel in Minneapolis with white walls and no fireplace
 Lohss Construction

Inspiration for a rustic medium tone wood floor bedroom remodel in Other with beige walls
 United Dwelling

 Interior of Accessory Dwelling Unit shows kitchen.
Inspiration for a contemporary single-wall light wood floor and beige floor eat-in kitchen remodel in Los Angeles with an undermount sink, flat-panel cabinets, gray cabinets, white backsplash, stone slab backsplash, black appliances, no island and white countertops
Inspiration for a contemporary single-wall light wood floor and beige floor eat-in kitchen remodel in Los Angeles with an undermount sink, flat-panel cabinets, gray cabinets, white backsplash, stone slab backsplash, black appliances, no island and white countertops

Sponsored
Columbus, OH

Hope Restoration & General Contracting
Columbus Design-Build, Kitchen & Bath Remodeling, Historic Renovations
 Maugel DeStefano Architects
For those lucky enough to live lakeside in New Hampshire, warm evening summer breezes are best enjoyed from a comfortable screened porch. This summer camp underwent a drastic renovation and expansion so the family could enjoy life at the lake and offer year-round living to future generations. The project’s design especially focused around expanding the existing screened porch, where the family spends most of their time. Keeping the porch at the best viewing corner of the home, while expanding into a wrap-around style to best take in the water views, was important. Meticulous planning helped navigate the design around strict allowances for a residence with such close proximity to the water, per the New Hampshire Department of Environmental Services.
To make the camp a family cottage, there was a complete re-facing of the exterior, a mudroom addition and a dormer addition to create an office space open to living areas below. Extensive renovations to the interior resulted in a new kitchen for family to gather, reconfiguration to create a first-floor master suite and improved access to the exterior, especially the wrap-around porch.
Now the home, and porch, can be enjoyed to the fullest by the owners, family and friends.
Greg West
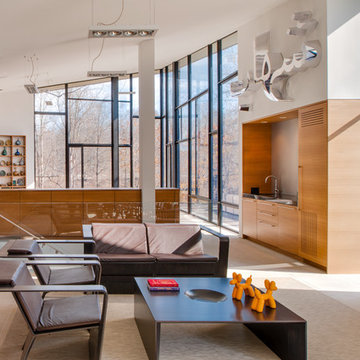
 William Howard Studio
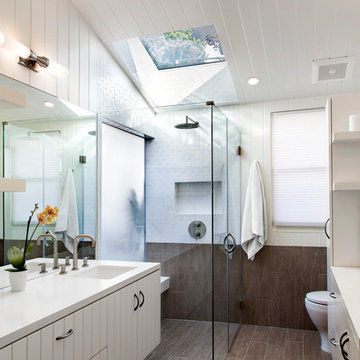
Transitional gray tile corner shower photo in Los Angeles with an undermount sink, flat-panel cabinets, white cabinets and white walls
 JMJ Studios

Freestanding bathtub - contemporary multicolored tile and matchstick tile freestanding bathtub idea in San Francisco with flat-panel cabinets, white cabinets and white walls
 Encore Construction

Custom inset cabinetry with a creative design to promote form and function.
OnSite Studio-Jay Groccia
Transitional u-shaped medium tone wood floor kitchen photo in Boston with shaker cabinets, blue cabinets, white backsplash, stainless steel appliances and an island
Transitional u-shaped medium tone wood floor kitchen photo in Boston with shaker cabinets, blue cabinets, white backsplash, stainless steel appliances and an island
 Jetton Construction, Inc.
Lindy Small Architecture, Russel Abraham Photography

Example of a 1960s kitchen design in San Francisco with an integrated sink, flat-panel cabinets, green cabinets, stainless steel countertops and an island
Example of a 1960s kitchen design in San Francisco with an integrated sink, flat-panel cabinets, green cabinets, stainless steel countertops and an island



 COVENTRY HOMES - Built Around You

Example of a classic carpeted bedroom design in Austin with beige walls
 SHED Architecture & Design
Photo credit: Rafael Soldi

Example of a 1950s galley gray floor kitchen design in Seattle with an undermount sink, flat-panel cabinets, medium tone wood cabinets, gray backsplash, stone slab backsplash, paneled appliances, an island and gray countertops
Example of a 1950s galley gray floor kitchen design in Seattle with an undermount sink, flat-panel cabinets, medium tone wood cabinets, gray backsplash, stone slab backsplash, paneled appliances, an island and gray countertops
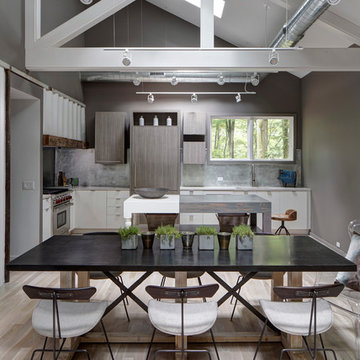
 Stone's Throw Builders
The peeks of container throughout the home are a nod to its signature architectural detail. Bringing the outdoors in was also important to the homeowners and the designers were able to harvest trees from the property to use throughout the home. Natural light pours into the home during the day from the many purposefully positioned windows, but the LED accents and extraordinary hand-made fixtures sprinkled throughout act as art pieces and set the retreat aglow in the evening hours. Moving right through to the home’s open living and kitchen area allows for easy entertaining.


 Jessica Jacobson Interior Design
Teen bedroom made to look like a tree house.
Classic branch roman shade. Cozy and warm.
Photo:
Oliver Bencosme
Kids' bedroom - eclectic medium tone wood floor and brown floor kids' bedroom idea in New York with purple walls
Kids' bedroom - eclectic medium tone wood floor and brown floor kids' bedroom idea in New York with purple walls
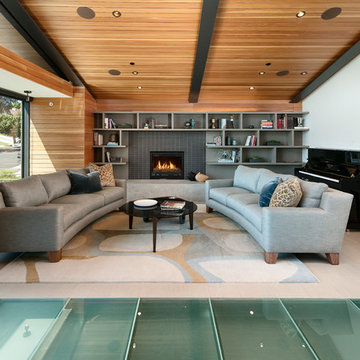
 Francois Collective
Living room - contemporary light wood floor and beige floor living room idea in Los Angeles with white walls and a standard fireplace

 Susan Teare, Professional Photographer
© www.SusanTeare.com
When we started this project it was simply a kitchen remodel, but as the construction phase began it became obvious to the homeowners, the architect (Gregor Masefield of Studio III Architects) and us that the entire house was in need of both structural and aesthetic modernization. By working closely with all involved we were able to update the mechanical systems, repair all structural defects, and create an open floor plan that was rich in detail and creates a warm and welcoming environment.. This project featured in:
Salvage Secrets », Fine Homebuilding »,
and Built-Ins Idea Book.
110