
Search results for "Sloped ceiling" in Home Design Ideas
 Room by Room Style
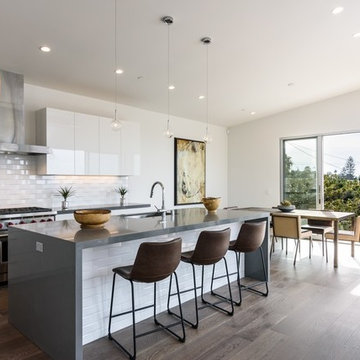
Example of a trendy dark wood floor kitchen design in San Diego with an undermount sink, flat-panel cabinets, white cabinets, white backsplash, subway tile backsplash, stainless steel appliances and an island
 Beckstrom Architecture + Interiors
Beckstrom Architecture


Inspiration for a mid-sized coastal boy light wood floor kids' bedroom remodel in Portland Maine with multicolored walls
Inspiration for a mid-sized coastal boy light wood floor kids' bedroom remodel in Portland Maine with multicolored walls
 Katrina Chersicla
Photo credit: JacPfef.com

Inspiration for a contemporary dining room remodel in Los Angeles with white walls and no fireplace
Inspiration for a contemporary dining room remodel in Los Angeles with white walls and no fireplace
Find the right local pro for your project
 Aquidneck Properties
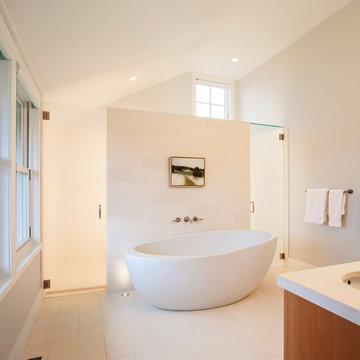
Design + Build by Aquidneck Properties :: 2013 AIA Rhode Island Honor Award :: Photo: Warren Jagger Photography
Bathroom - coastal white tile bathroom idea in Providence
Bathroom - coastal white tile bathroom idea in Providence


 Alden Miller Interiors
John Merkl

Inspiration for a 1960s blue floor bathroom remodel in San Francisco with flat-panel cabinets, medium tone wood cabinets, brown walls, an undermount sink and beige countertops
Inspiration for a 1960s blue floor bathroom remodel in San Francisco with flat-panel cabinets, medium tone wood cabinets, brown walls, an undermount sink and beige countertops

Sponsored
Columbus, OH

Snider & Metcalf Interior Design, LTD
Leading Interior Designers in Columbus, Ohio & Ponte Vedra, Florida
 Bella Designs Studio
Ansel Olson
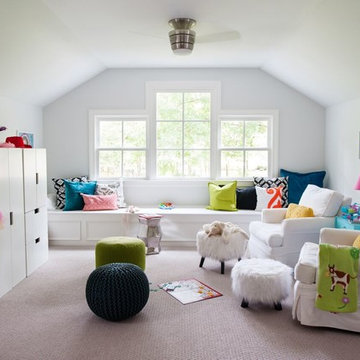
Example of a transitional gender-neutral carpeted kids' room design in Richmond with gray walls
Example of a transitional gender-neutral carpeted kids' room design in Richmond with gray walls
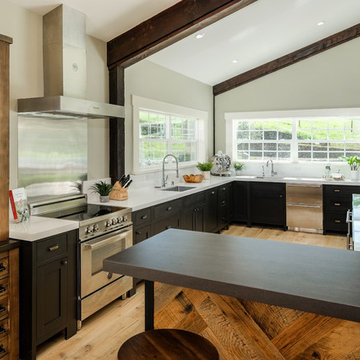
 Le Rêve Interiors
Country l-shaped light wood floor and beige floor kitchen photo in San Francisco with an undermount sink, shaker cabinets, black cabinets, an island and white countertops
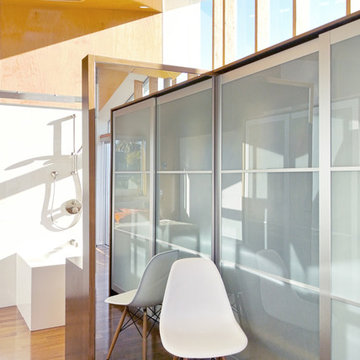
 (fer) studio
Reach-in closet - contemporary reach-in closet idea in Los Angeles with glass-front cabinets

 Dichotomy Interiors
Inspiration for a scandinavian light wood floor and beige floor living room remodel in New York with white walls and a ribbon fireplace

 Arch Studio, Inc.
Best of Houzz Design & Service 2014.
--Photography by Paul Dyer.
Inspiration for a transitional dark wood floor hallway remodel in San Francisco with beige walls
Inspiration for a transitional dark wood floor hallway remodel in San Francisco with beige walls
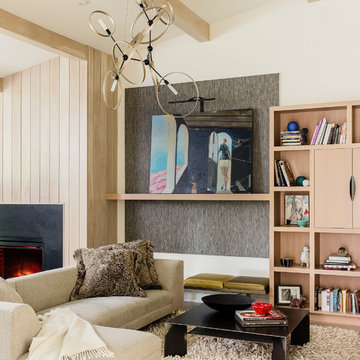
Inspiration for a contemporary light wood floor and beige floor living room remodel in Boston with white walls, a standard fireplace and a wood fireplace surround


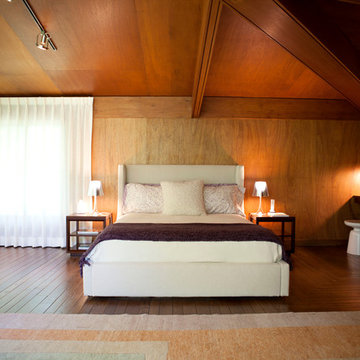
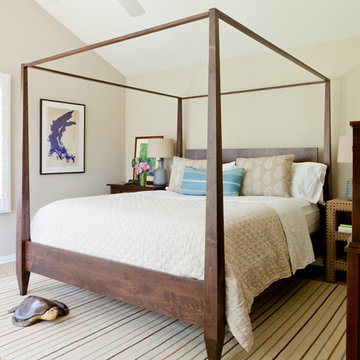
Example of a large mid-century modern master medium tone wood floor bedroom design in New York with brown walls

 Petoskey Kitchen and Bath - Designs By Dawn
Phoenix Photography
Mid-sized mountain style galley light wood floor and gray floor eat-in kitchen photo with an undermount sink, flat-panel cabinets, gray cabinets, quartz countertops, gray backsplash, subway tile backsplash, stainless steel appliances, an island and gray countertops
Mid-sized mountain style galley light wood floor and gray floor eat-in kitchen photo with an undermount sink, flat-panel cabinets, gray cabinets, quartz countertops, gray backsplash, subway tile backsplash, stainless steel appliances, an island and gray countertops

Sponsored
Delaware, OH

Buckeye Basements, Inc.
Central Ohio's Basement Finishing ExpertsBest Of Houzz '13-'21
 Justin Pauly Architects
Paul Dyer

Inspiration for a transitional entry hall remodel in San Francisco with gray walls
Inspiration for a transitional entry hall remodel in San Francisco with gray walls
 Lazy Suzan Designs
Architect: Steve Hinderberger of Hindesign

Home bar - traditional dark wood floor and brown floor home bar idea in San Francisco
Home bar - traditional dark wood floor and brown floor home bar idea in San Francisco
112