
Search results for "Sloped ceiling" in Home Design Ideas
 Dan Feidt Studio
Brit Amundson
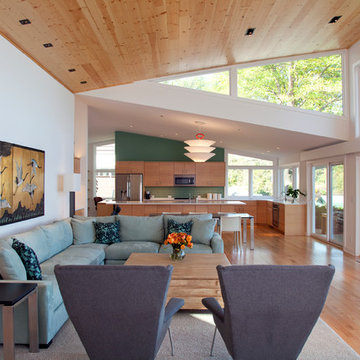
Example of a trendy formal and open concept light wood floor living room design in Minneapolis with white walls
Example of a trendy formal and open concept light wood floor living room design in Minneapolis with white walls
 James McGarry

Example of a trendy light wood floor kitchen design in Los Angeles with an undermount sink, flat-panel cabinets, blue cabinets and an island
 Pillar 3 Design Group

Pillar 3 Designed this bathroom for a high powered Lexington couple with a keen eye for design. They wanted a sanctuary where they could unwind. Now they can enjoy a glass of wine in the soaking tub and release the stresses of the day in their new steam shower. The steam shower features aromatherapy, and chroma (light) therapy.Radiant heat in the floor ensures that toes stay toasty, and new skylights bring in natural light.
Design by Pillar 3 Design Group.
General Contractor Kirby Geiger.
Project management by Pillar 3 and Kirby Geiger.
Photo by Brian Wilson
Find the right local pro for your project
 Silberstein Architecture
Robin Hill Photography
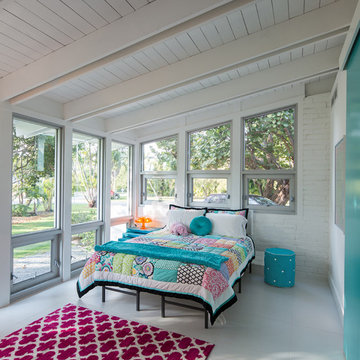
Bedroom - mid-sized contemporary bedroom idea in Miami with blue walls
Bedroom - mid-sized contemporary bedroom idea in Miami with blue walls
 New Old, LLC
Dustin Peck Photography

Inspiration for a mid-sized timeless guest carpeted bedroom remodel in Charlotte with brown walls
Inspiration for a mid-sized timeless guest carpeted bedroom remodel in Charlotte with brown walls
 Jameson Design Group

The kitchen and family room are in the portion of the home that was part of an addition by the previous homeowners, which was enclosed and had a very low ceiling. We removed and reframed the roof of the addition portion to vault the ceiling. Two sets of glass French doors bring in a wealth of natural light.
The family room features a neutral mid-century sectional, reclaimed wood and lacquer furniture, and colorful accents. The painting by local artist Danika Ostrowski is a nod to the client's love of the desert and Big Bend National Park.

Example of an eclectic open concept dark wood floor and brown floor living room design in Austin with white walls

Sponsored
Columbus, OH

Wannemacher Interiors
Customized Award-Winning Interior Design Solutions in Franklin Cnty OH
 Adrian Wilson interior photography, NY
Adrian Wilson

Example of a trendy bathroom design in New York with an undermount sink, flat-panel cabinets, white cabinets, an undermount tub and white walls
Example of a trendy bathroom design in New York with an undermount sink, flat-panel cabinets, white cabinets, an undermount tub and white walls
 Clean Design
Donna Dotan & Regan Wood
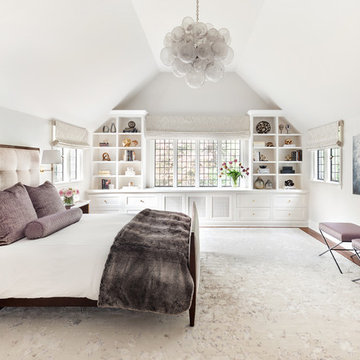
Inspiration for a transitional master bedroom remodel in New York with white walls
Inspiration for a transitional master bedroom remodel in New York with white walls
 James Maynard- Vantage Imagery LLC
James Maynard

Example of an urban carpeted bedroom design in Denver with white walls and no fireplace
Example of an urban carpeted bedroom design in Denver with white walls and no fireplace
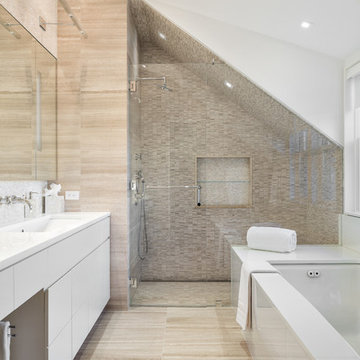
Alcove shower - contemporary gray tile alcove shower idea in New York with flat-panel cabinets, white cabinets, an undermount tub and an undermount sink

 Lands End Development - Designers & Builders

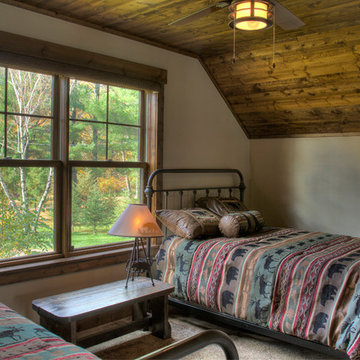
Mountain style guest carpeted bedroom photo in Minneapolis

Sponsored
Columbus, OH

Hope Restoration & General Contracting
Columbus Design-Build, Kitchen & Bath Remodeling, Historic Renovations


 Y Interiors
Photo by TwistTours.com
Mid-sized trendy brown floor living room photo in Austin with gray walls and a ribbon fireplace
Mid-sized trendy brown floor living room photo in Austin with gray walls and a ribbon fireplace

 MSiegel Design
Photography by: Mark Lohman
Styled by: Sunday Hendrickson
Mudroom - mid-sized country medium tone wood floor and brown floor mudroom idea in Little Rock with multicolored walls
Mudroom - mid-sized country medium tone wood floor and brown floor mudroom idea in Little Rock with multicolored walls

 Home Staging by Carol Roemmer
Photos by Jeri Koegel / Real Estate Agent - Jeff Pittman
Beach style dark wood floor hallway photo in Orange County with white walls
Beach style dark wood floor hallway photo in Orange County with white walls



 CopeGrand Homes
Inspiration for a coastal blue tile and mosaic tile gray floor bathroom remodel in Charleston with recessed-panel cabinets, white cabinets, white walls, an undermount sink and white countertops
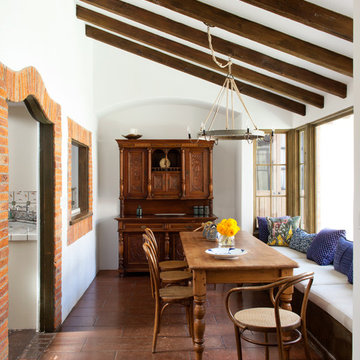
 Sarah Shetter Design, Inc
Photo - Roger Davies
Inspiration for a mediterranean enclosed dining room remodel in Los Angeles with white walls
Inspiration for a mediterranean enclosed dining room remodel in Los Angeles with white walls
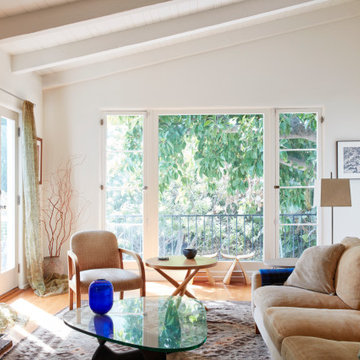
 Koffka Phakos Design
Example of a tuscan open concept medium tone wood floor, brown floor and exposed beam living room design in Los Angeles with white walls and a standard fireplace
109