
Search results for "Sloped ceiling" in Home Design Ideas
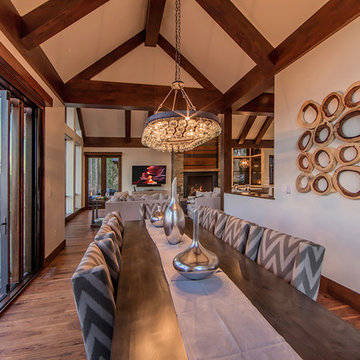
 Kelly & Stone Architects
Inspiration for a transitional medium tone wood floor dining room remodel in Sacramento with white walls and no fireplace
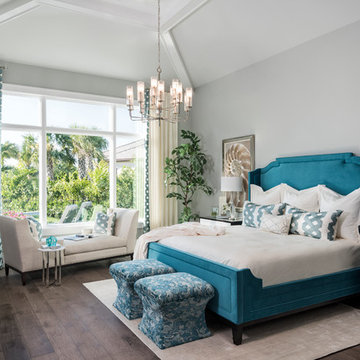
 McGarvey Custom Homes
Inspiration for a transitional master dark wood floor and brown floor bedroom remodel in Miami with gray walls
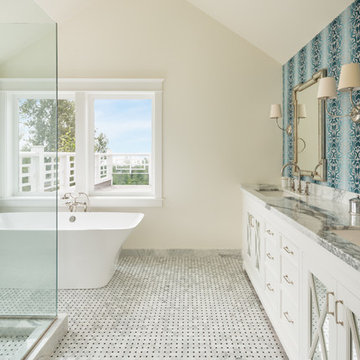
 Cornerstone Construction Services
David Papazian
Inspiration for a timeless freestanding bathtub remodel in Portland with white cabinets
Inspiration for a timeless freestanding bathtub remodel in Portland with white cabinets
Find the right local pro for your project

 User
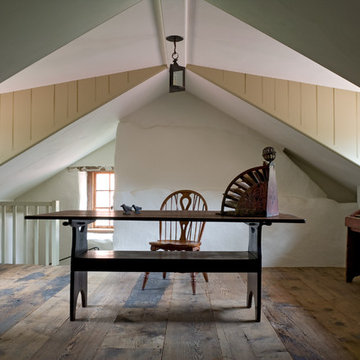
UserExample of a country freestanding desk dark wood floor home office design in Philadelphia with beige walls
 Ashton & Hope Construction
Designed by: Jessica Risko Smith Interior Design
Photo by: Matthew Weir

Mid-sized beach style master medium tone wood floor and brown floor bedroom photo in Santa Barbara with beige walls and no fireplace
Mid-sized beach style master medium tone wood floor and brown floor bedroom photo in Santa Barbara with beige walls and no fireplace


Sponsored
Columbus, OH

Structural Remodeling
Franklin County's Heavy Timber Specialists | Best of Houzz 2020!
 Aurora Builders

Mid-sized transitional carpeted and blue floor bedroom photo in Jacksonville with blue walls and no fireplace

 Micamy Design Studio
Inspiration for a coastal beige floor dining room remodel in Jacksonville with beige walls

 Bathrooms & Kitchens by Urban
Trendy u-shaped light wood floor and beige floor kitchen photo in Adelaide with flat-panel cabinets, white cabinets, gray backsplash, stainless steel appliances, a peninsula and white countertops
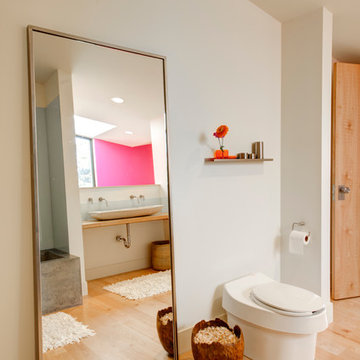


 Banner Day Interiors
Inspiration for a transitional family room library remodel in San Francisco with gray walls

 Gingerwood
Tucked into the space behind the stairs is a nook for the Kids' toys, art and play.
Playroom - contemporary playroom idea in Austin with gray walls
Playroom - contemporary playroom idea in Austin with gray walls



 Balodemas Architects
Family room - transitional medium tone wood floor family room idea in DC Metro with blue walls, a two-sided fireplace and a stone fireplace

 LDB HOMES LLC
Master Bathroom with Modern Kovaks Light Fixtures. Custom Cabinetry with Quartz Counters. Giant Shower with two shower heads and soaking tub
Large 1960s master ceramic tile and gray tile ceramic tile and black floor bathroom photo in Seattle with flat-panel cabinets, medium tone wood cabinets, white walls, an undermount sink, quartz countertops, a hinged shower door and white countertops
Large 1960s master ceramic tile and gray tile ceramic tile and black floor bathroom photo in Seattle with flat-panel cabinets, medium tone wood cabinets, white walls, an undermount sink, quartz countertops, a hinged shower door and white countertops
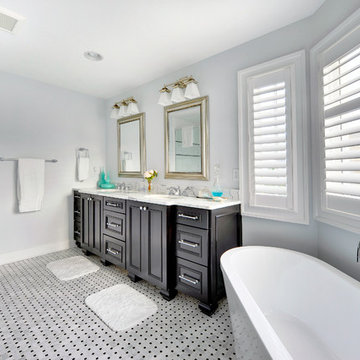

 Don B McDonald Architect AIA Ltd.
Photo by Peter Vitale
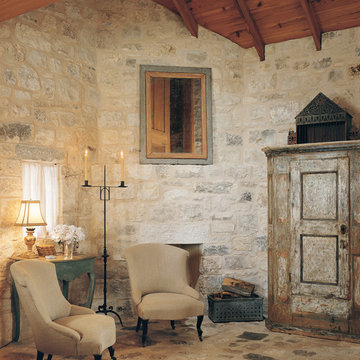
Living room - cottage living room idea in Austin with a standard fireplace and a stone fireplace
Living room - cottage living room idea in Austin with a standard fireplace and a stone fireplace



Open concept kitchen - contemporary medium tone wood floor open concept kitchen idea in Other with flat-panel cabinets, gray cabinets, blue backsplash, matchstick tile backsplash, paneled appliances and an island
 M.O.Daby Design

New Generation MCM
Location: Lake Oswego, OR
Type: Remodel
Credits
Design: Matthew O. Daby - M.O.Daby Design
Interior design: Angela Mechaley - M.O.Daby Design
Construction: Oregon Homeworks
Photography: KLIK Concepts
 CG&S Design-Build

Silestone "Nebula" 3cm countertop & backsplash • pre-finished bamboo cabinets • Sherwin Williams "Outer Space" paint at appliances & cabinets • Benjamin Moore "Ice Mist" paint at ceiling, walls • Sierra Accent stone at fireplace • 5" solid white oak flooring stained medium brown • Texas Mist limestone hearth • Fire Grande Pendant lights above island • photo by Andrea Calo 2017
114