
Search results for "Sloped ceiling" in Home Design Ideas
 User

UserFull-scribe handcrafted log home, skip-peel finish
Inspiration for a rustic girl kids' room remodel in Boise
Inspiration for a rustic girl kids' room remodel in Boise
 Stringline Design
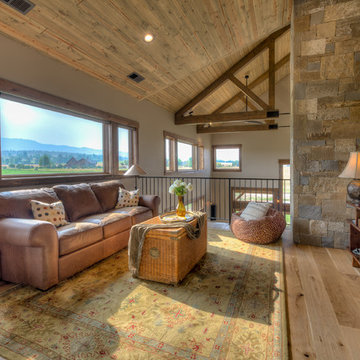
Beck Builders
Example of a mountain style loft-style medium tone wood floor and brown floor family room design in Other with white walls
Example of a mountain style loft-style medium tone wood floor and brown floor family room design in Other with white walls
 de Reus Architects

Photography by Joe Fletcher Photo
Example of an island style master marble floor and brown floor bedroom design in Hawaii with beige walls
Example of an island style master marble floor and brown floor bedroom design in Hawaii with beige walls
Find the right local pro for your project

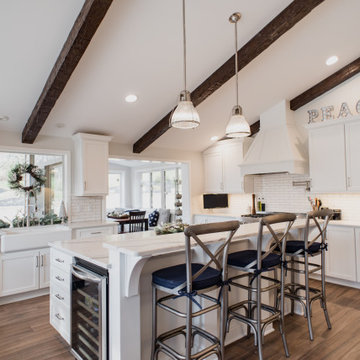
 Elise Denver Interior Design
Raise ceiling and open up existing kitchen to existing study and outdoor patio to create one large space.
Example of a transitional l-shaped medium tone wood floor and brown floor open concept kitchen design in Philadelphia with a farmhouse sink, shaker cabinets, white cabinets, white backsplash, subway tile backsplash, stainless steel appliances, an island and white countertops
Example of a transitional l-shaped medium tone wood floor and brown floor open concept kitchen design in Philadelphia with a farmhouse sink, shaker cabinets, white cabinets, white backsplash, subway tile backsplash, stainless steel appliances, an island and white countertops

 Russell Simpson Inc.
Beach style l-shaped light wood floor kitchen photo in Boston with glass-front cabinets, white cabinets, green backsplash, glass tile backsplash, stainless steel appliances and an island

 Jennifer MIller Interiors
Dining room - transitional beige floor dining room idea in Los Angeles with white walls and no fireplace

Sponsored
Columbus, OH

Structural Remodeling
Franklin County's Heavy Timber Specialists | Best of Houzz 2020!

 Acadia Craft
Photo Credits: JOHN GRANEN PHOTOGRAPHY
Example of a mid-sized cottage u-shaped porcelain tile and gray floor enclosed kitchen design in Seattle with a farmhouse sink, shaker cabinets, blue cabinets, quartz countertops, white backsplash, subway tile backsplash, stainless steel appliances, a peninsula and white countertops
Example of a mid-sized cottage u-shaped porcelain tile and gray floor enclosed kitchen design in Seattle with a farmhouse sink, shaker cabinets, blue cabinets, quartz countertops, white backsplash, subway tile backsplash, stainless steel appliances, a peninsula and white countertops
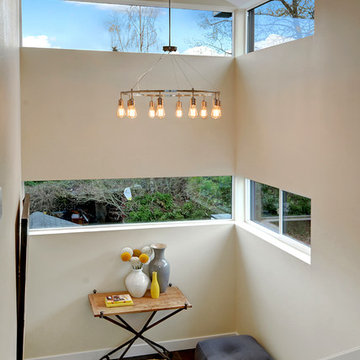


 Sebring Design Build
Selections & Design by Shefali Mehta & Kim Stiffle. Portraits of Home by Rachael Ormond.
Kids' room - transitional kids' room idea in Chicago
Kids' room - transitional kids' room idea in Chicago

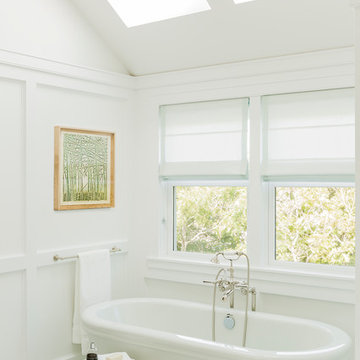
 LDa Architecture & Interiors
Architect: LDa Architecture & Interiors
Builder: Wellen Construction
Interior Design: Nina Farmer Interiors
Landscape Architect: Matthew Cunningham Landscape Design
Photographer: Michael J. Lee Photography
Bath Tile: Ann Sacks | TriWeave Thassos/ Blue Celeste
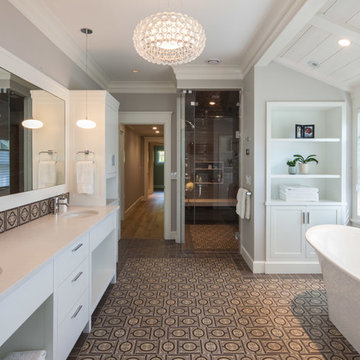
Elegant multicolored tile bathroom photo in Boston with an undermount sink, flat-panel cabinets, white cabinets and gray walls


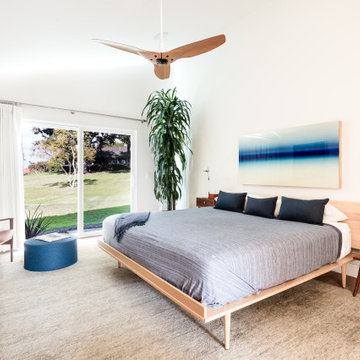
 The Bespoke Interior, Inc.
Inspiration for a mid-sized contemporary medium tone wood floor and brown floor bedroom remodel in Orange County with white walls

 European Architectural Supply
Bathroom - contemporary gray tile gray floor bathroom idea in Grand Rapids with flat-panel cabinets, medium tone wood cabinets, white walls, a vessel sink and gray countertops
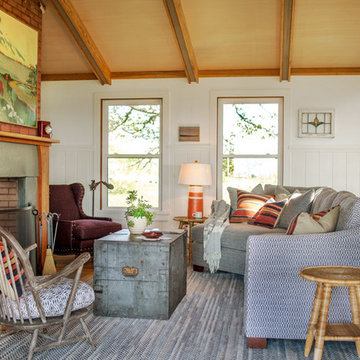
 Kate Maloney Interior Design
Sean Litchfield Photography
Beach style open concept medium tone wood floor living room photo in Boston with white walls, a standard fireplace, a stone fireplace and no tv
Beach style open concept medium tone wood floor living room photo in Boston with white walls, a standard fireplace, a stone fireplace and no tv

 Sonoma Building Company
Master bathroom with clawfoot tub, chandalier, planked wood walls, farmhouse
Large farmhouse master mosaic tile floor and gray floor bathroom photo in Other with white walls, a console sink, marble countertops, shaker cabinets and white cabinets
Large farmhouse master mosaic tile floor and gray floor bathroom photo in Other with white walls, a console sink, marble countertops, shaker cabinets and white cabinets


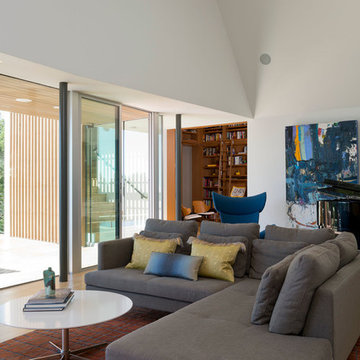
 Foursquare Builders
The living/family room serves our clients well with it's floor to ceiling glass walls, open living arrangement, and space for their baby grand piano.
Photo by Paul Bardagjy

 Room by Room Photo, LLC
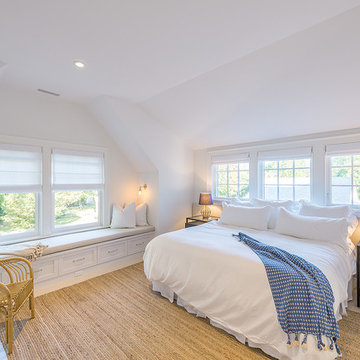
Bedroom - large traditional guest medium tone wood floor bedroom idea in New York with white walls

 JDP Interiors
Inspiration for a transitional guest light wood floor bedroom remodel in Los Angeles with white walls and no fireplace
125