
Search results for "Sloped ceiling" in Home Design Ideas
 Y Rosemary Fivian Architect Inc

This project is a total rework and update of an existing outdated home with a total rework of the floor plan, an addition of a master suite, and an ADU (attached dwelling unit) with a separate entry added to the walk out basement.
Daniel O'Connor Photography
 Gallagher Construction

Entryway - 1960s medium tone wood floor, brown floor, vaulted ceiling, wood ceiling and shiplap wall entryway idea in Seattle with white walls and a black front door

Find the right local pro for your project
 BWB Builders Inc.
2022 NARI META GOLD AWARD

Example of a 1950s gray floor, double-sink, exposed beam, shiplap ceiling and vaulted ceiling bathroom design in San Francisco with flat-panel cabinets, white cabinets, white walls, an integrated sink, white countertops and a floating vanity
Example of a 1950s gray floor, double-sink, exposed beam, shiplap ceiling and vaulted ceiling bathroom design in San Francisco with flat-panel cabinets, white cabinets, white walls, an integrated sink, white countertops and a floating vanity
 U+R Design Collaborative
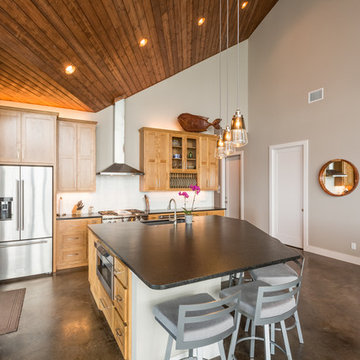
Inspiration for a coastal brown floor kitchen remodel in Austin with an undermount sink, shaker cabinets, light wood cabinets, stainless steel appliances, an island and black countertops

 J.Moffatt+Associates, Inc.
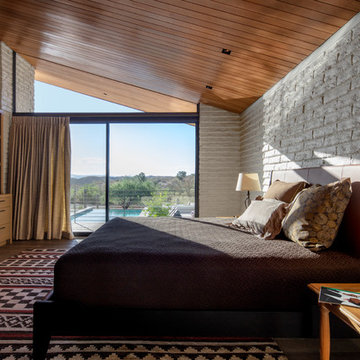
Inspiration for a contemporary dark wood floor and brown floor bedroom remodel in Phoenix with white walls


 Charles Hilton Architects
HOBI Award 2013 - Winner - Custom Home of the Year
HOBI Award 2013 - Winner - Project of the Year
HOBI Award 2013 - Winner - Best Custom Home 6,000-7,000 SF
HOBI Award 2013 - Winner - Best Remodeled Home $2 Million - $3 Million
Brick Industry Associates 2013 Brick in Architecture Awards 2013 - Best in Class - Residential- Single Family
AIA Connecticut 2014 Alice Washburn Awards 2014 - Honorable Mention - New Construction
athome alist Award 2014 - Finalist - Residential Architecture
Charles Hilton Architects
Woodruff/Brown Architectural Photography
 Studio Build
Bob Greenspan Photography

1950s brown floor entryway photo in Kansas City with blue walls and a blue front door
1950s brown floor entryway photo in Kansas City with blue walls and a blue front door

 Breeze Giannasio Interiors
Inspiration for a mid-sized transitional medium tone wood floor and brown floor enclosed dining room remodel in Los Angeles with multicolored walls and no fireplace
 Dennis McDaniel Photography
Interior Design by Erin Shafer Interiors
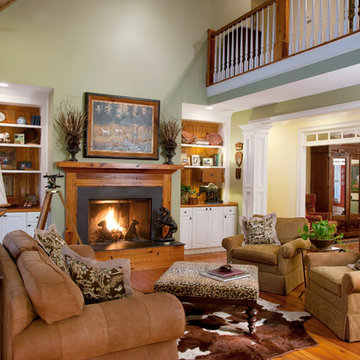
Inspiration for a timeless medium tone wood floor living room remodel in Atlanta with green walls and no tv
Inspiration for a timeless medium tone wood floor living room remodel in Atlanta with green walls and no tv
 Boden Architecture
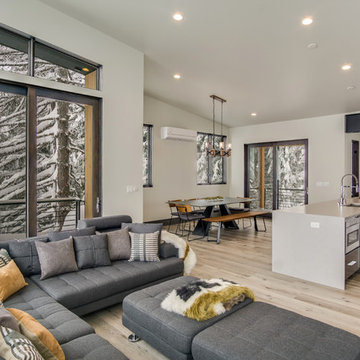
Inspiration for a contemporary open concept light wood floor and beige floor living room remodel in Seattle with gray walls
 Christian Brothers Cabinets
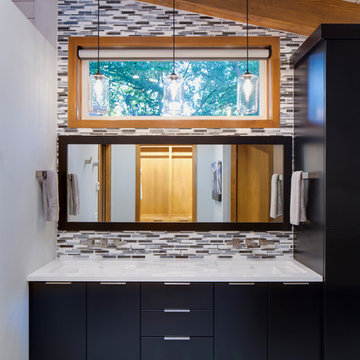
Example of a trendy gray tile and mosaic tile white floor bathroom design in Minneapolis with flat-panel cabinets, black cabinets, white walls, an undermount sink and white countertops

Sponsored
Plain City, OH

Kuhns Contracting, Inc.
Central Ohio's Trusted Home Remodeler Specializing in Kitchens & Baths

 Amazing Spaces
Mid-sized transitional master white tile and subway tile medium tone wood floor and brown floor alcove shower photo in New York with a vessel sink, shaker cabinets, white cabinets, a wall-mount toilet, beige walls, soapstone countertops and a hinged shower door

 Katherine Jackson Architectural Photography

Kids' room - traditional girl kids' room idea in Boston with white walls
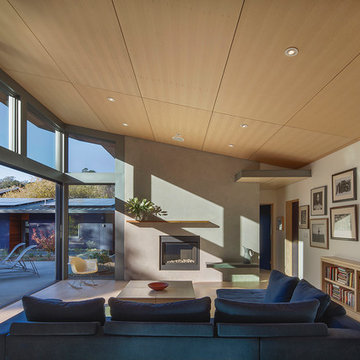

 Janof Architecture
Benjamin Benschneider

Inspiration for a contemporary l-shaped medium tone wood floor and brown floor eat-in kitchen remodel in Seattle with flat-panel cabinets, white cabinets, window backsplash, stainless steel appliances, an island and green countertops
Inspiration for a contemporary l-shaped medium tone wood floor and brown floor eat-in kitchen remodel in Seattle with flat-panel cabinets, white cabinets, window backsplash, stainless steel appliances, an island and green countertops

Sponsored
Sunbury, OH

J.Holderby - Renovations
Franklin County's Leading General Contractors - 2X Best of Houzz!

 AKJ Architects LLC
View of light filled dining area.
Benjamin Benschneider
Inspiration for a cottage dark wood floor dining room remodel in Seattle with yellow walls
Inspiration for a cottage dark wood floor dining room remodel in Seattle with yellow walls

 Counter-Tops by Tom, Inc.
photography by I.W. Harper
Example of a large 1960s galley porcelain tile and white floor open concept kitchen design in Oklahoma City with an undermount sink, flat-panel cabinets, medium tone wood cabinets, quartz countertops, white backsplash, mosaic tile backsplash and stainless steel appliances
Example of a large 1960s galley porcelain tile and white floor open concept kitchen design in Oklahoma City with an undermount sink, flat-panel cabinets, medium tone wood cabinets, quartz countertops, white backsplash, mosaic tile backsplash and stainless steel appliances

127