
Search results for "Sloped ceiling" in Home Design Ideas
 CLB Architects
Matthew Millman

Inspiration for a rustic bedroom remodel in Other with multicolored walls
Inspiration for a rustic bedroom remodel in Other with multicolored walls
 Victoria Martoccia Custom Construction, Inc

Master bath materials: white river rock flooring, limestone shower wall tile, glass and stone pencil tile on both sides of curved wall, expresso stained cabinets, back-lit onyx counter surface.
Victoria Martoccia Custom Homes
www.SheBuildsIt.com
Photo: Uneek Luxury Tours
 AIBD - American Institute of Building Design
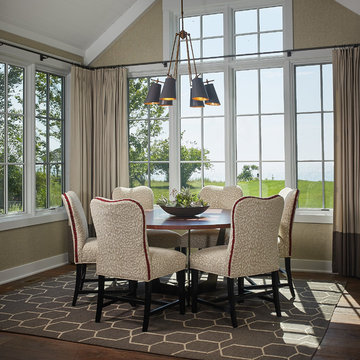
This sunny design aims to capture amazing views as well as every ray of sunlight throughout the day. Architectural accents of the past give this modern barn-inspired design a historical look and importance. Custom details enhance both the exterior and interior, giving this home real curb appeal. Decorative brackets and large windows surround the main entrance, welcoming friends and family to the handsome board and batten exterior, which also features a solid stone foundation, varying symmetrical roof lines with interesting pitches, trusses, and a charming cupola over the garage.
An ARDA for Published Designs goes to
Visbeen Architects, Inc.
Designers: Visbeen Architects, Inc. with Vision Interiors by Visbeen
From: East Grand Rapids, Michigan
Find the right local pro for your project
 Steffen Builders West, Inc.

Example of a mountain style open concept concrete floor and gray floor living room design in Denver with beige walls, a standard fireplace and a wall-mounted tv
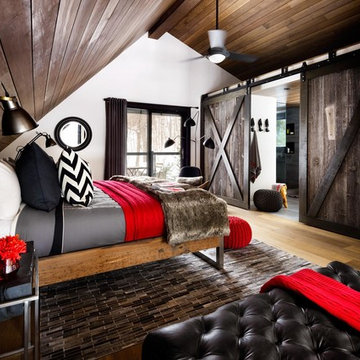
 REBARN
Example of a mountain style guest medium tone wood floor bedroom design in Toronto with white walls and no fireplace

 Charlie & Co. Design, Ltd
Corey Gaffer
Transitional light wood floor and beige floor hallway photo in Minneapolis with white walls
Transitional light wood floor and beige floor hallway photo in Minneapolis with white walls
 KuDa Photography
Architecture and interiors: Christie Architecture
General contractor: Hamish Murray Construction
Photo: KuDa Photography
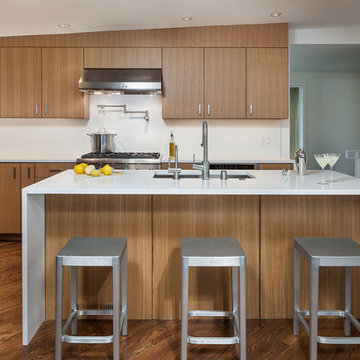
Inspiration for a contemporary l-shaped dark wood floor kitchen remodel in Portland with an undermount sink, flat-panel cabinets, medium tone wood cabinets, white backsplash, stainless steel appliances and an island
Inspiration for a contemporary l-shaped dark wood floor kitchen remodel in Portland with an undermount sink, flat-panel cabinets, medium tone wood cabinets, white backsplash, stainless steel appliances and an island


 Design + Build by Lazar
Thoughtfully designed by Steve Lazar design+build by South Swell. designbuildbysouthswell.com Photography by Joel Silva.

Bedroom - large contemporary master light wood floor bedroom idea in Los Angeles with white walls, a corner fireplace and a stone fireplace
Bedroom - large contemporary master light wood floor bedroom idea in Los Angeles with white walls, a corner fireplace and a stone fireplace
 Dean Homes, Inc.
Paul Gjording

Inspiration for a contemporary master light wood floor and beige floor bedroom remodel in Seattle with gray walls and a ribbon fireplace
Inspiration for a contemporary master light wood floor and beige floor bedroom remodel in Seattle with gray walls and a ribbon fireplace
 Roger Turk/Northlight Photography
Roger Turk-Northlight Photography
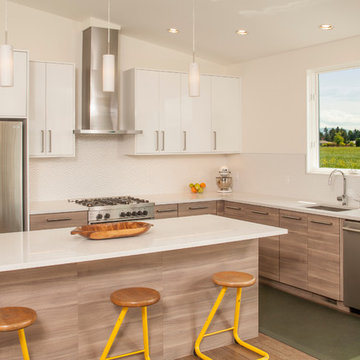
Inspiration for a contemporary l-shaped medium tone wood floor kitchen remodel in Seattle with an undermount sink, flat-panel cabinets, white cabinets, white backsplash, stainless steel appliances and an island
Inspiration for a contemporary l-shaped medium tone wood floor kitchen remodel in Seattle with an undermount sink, flat-panel cabinets, white cabinets, white backsplash, stainless steel appliances and an island
 Syndicate Smith LLC
 http://willaustin.com/

Example of a trendy l-shaped concrete floor open concept kitchen design in Seattle with flat-panel cabinets, medium tone wood cabinets, metallic backsplash, stainless steel appliances and an island
Example of a trendy l-shaped concrete floor open concept kitchen design in Seattle with flat-panel cabinets, medium tone wood cabinets, metallic backsplash, stainless steel appliances and an island

 live-work-play

Example of a trendy blue tile and white tile beige floor bathroom design in Seattle with flat-panel cabinets, medium tone wood cabinets, white walls and an undermount sink

Sponsored
Fredericksburg, OH

High Point Cabinets
Columbus' Experienced Custom Cabinet Builder | 4x Best of Houzz Winner
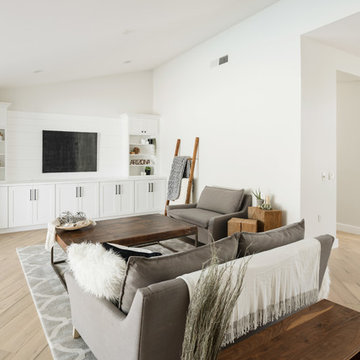
Family room - large contemporary open concept light wood floor and beige floor family room idea in Phoenix with white walls, a wall-mounted tv and no fireplace
 Touch Architecture
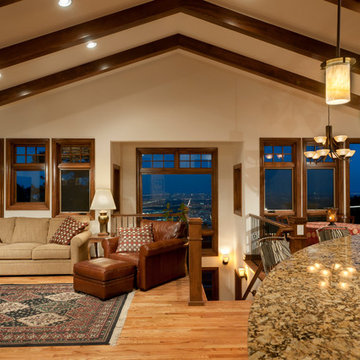
Great Room Looking Out to the Denver City Lights. Open floor plan, exposed beams, classic, modern and fun.
Daniel O'Connor Photography
Example of a classic open concept light wood floor living room design in Seattle with white walls
Example of a classic open concept light wood floor living room design in Seattle with white walls
 Clark and Clark Interiors
Dustin Peck Photography

Eclectic medium tone wood floor and brown floor family room photo in Charlotte with white walls
Eclectic medium tone wood floor and brown floor family room photo in Charlotte with white walls
 Bill Cook Luxury Homes

Example of a transitional kitchen design in Orlando with shaker cabinets, dark wood cabinets, multicolored backsplash, mosaic tile backsplash, stainless steel appliances, an island and an undermount sink

Sponsored
Plain City, OH

Kuhns Contracting, Inc.
Central Ohio's Trusted Home Remodeler Specializing in Kitchens & Baths
 | SPIRAL ARCHITECTS |
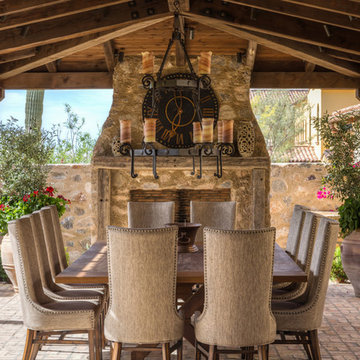
The dining loggia is set between the main house, and 5 foot stone walls enclosing the space. The aged wood beams, columns and wood decking are covered with handmade clay roof tiles, and provide ample space for a large exterior dining table and stone fireplace with wood surround and mantle. Chicago common brick in a traditional basketweave pattern and mediterranean inspired plantings complete the space.
Design Principal: Gene Kniaz, Spiral Architects; General Contractor: Eric Linthicum, Linthicum Custom Builders
 Rhodes Architecture + Light

We worked with a family of six to create a light-filled “tree house” on two levels entering across bridges from an existing drive, gardens, and walks privately nestled below the accessing street. The owner envisioned a residence that felt open, full of light, and captured connections between family and private spaces vertically and horizontally. The owners wanted egalitarian spaces to encourage peaceful cohabitation between three generations living in the home.
 William French Home Improvements
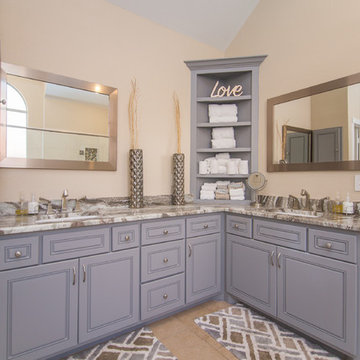
Bathroom - large traditional master beige floor bathroom idea in Dallas with beige walls, raised-panel cabinets, gray cabinets and an undermount sink
129