
Search results for "Sloped ceiling" in Home Design Ideas

 Janiczek Homes
Angle Eye Photography
Study room - country freestanding desk medium tone wood floor study room idea in Philadelphia with white walls
Study room - country freestanding desk medium tone wood floor study room idea in Philadelphia with white walls

 Johnson & Galyon Homes
Inspiration for a timeless freestanding desk carpeted and beige floor craft room remodel in Other with gray walls
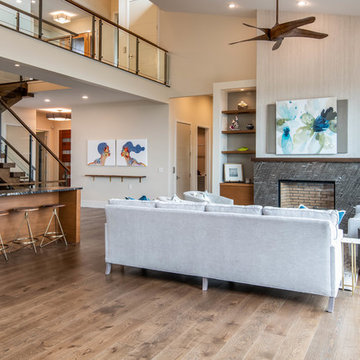
 Retro+Fit Design L.L.C.
A very contemporary home on a tricky mountainside lot with incredible views of downtown, Beaverdam Valley, The French Broad River, and Mt. Pisgah. Designed to blend into the hillside. Photos by Ryan Theede
Find the right local pro for your project
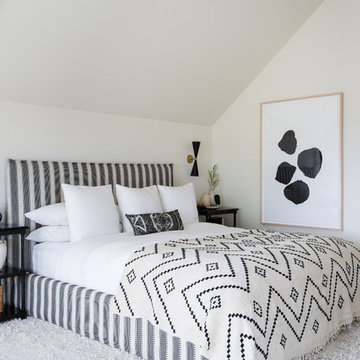

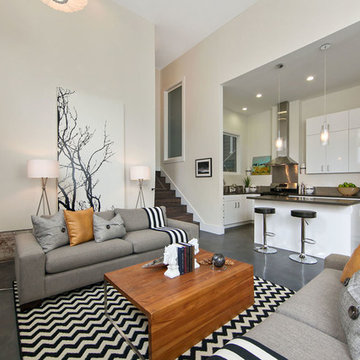
 SF Garage CO
Open Homes Photography
Trendy formal and open concept living room photo in San Francisco with beige walls
Trendy formal and open concept living room photo in San Francisco with beige walls

 Realco Creations.com
Minimalist concrete floor and gray floor hallway photo in Los Angeles with white walls
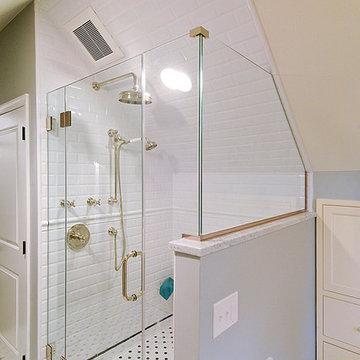
 Harth Builders
The shower was built-in to follow the sloped lines of the ceiling.
Elegant bathroom photo in Philadelphia
Elegant bathroom photo in Philadelphia

Sponsored
Columbus, OH

Structural Remodeling
Franklin County's Heavy Timber Specialists | Best of Houzz 2020!

 Krueger Architecture & Design
Kimberly Gavin Photography
Trendy l-shaped light wood floor and gray floor kitchen photo in Denver with flat-panel cabinets, black cabinets, wood countertops, gray backsplash, paneled appliances and an island
Trendy l-shaped light wood floor and gray floor kitchen photo in Denver with flat-panel cabinets, black cabinets, wood countertops, gray backsplash, paneled appliances and an island
 Housing & Building Association of Colorado Springs
Hi Point Home Builders
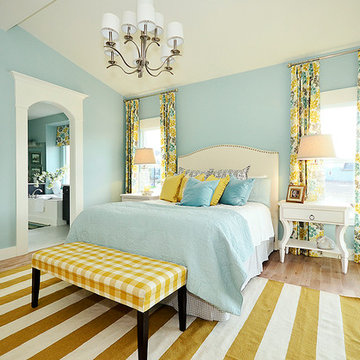
Inspiration for a timeless light wood floor bedroom remodel in Denver with blue walls
Inspiration for a timeless light wood floor bedroom remodel in Denver with blue walls
 Kinsey Architecture + Construction
Kate Russell photographer

Eat-in kitchen - mid-sized rustic single-wall eat-in kitchen idea in Albuquerque with a farmhouse sink, white cabinets, white backsplash, stainless steel appliances, an island and recessed-panel cabinets
Eat-in kitchen - mid-sized rustic single-wall eat-in kitchen idea in Albuquerque with a farmhouse sink, white cabinets, white backsplash, stainless steel appliances, an island and recessed-panel cabinets
 + Modern Design
Modern Cottage
- Mid Century Modern Design
- Colorful Glass Tile
- Warm Wood Tones
- Hue Lit Cubes
Wesley Piercy, Haus Of you Photography

Example of a small minimalist 3/4 white tile and subway tile porcelain tile double shower design in Kansas City with a trough sink, concrete countertops, a one-piece toilet, flat-panel cabinets, light wood cabinets and white walls
Example of a small minimalist 3/4 white tile and subway tile porcelain tile double shower design in Kansas City with a trough sink, concrete countertops, a one-piece toilet, flat-panel cabinets, light wood cabinets and white walls

 Tim Hine
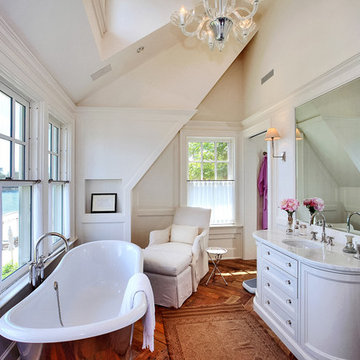
Elegant master medium tone wood floor freestanding bathtub photo in New York with an undermount sink, recessed-panel cabinets, beige walls and white cabinets


 Total 360 Interiors
Photo Credit: Full Package Media

Inspiration for a mid-sized transitional medium tone wood floor and brown floor hallway remodel in Dallas with gray walls
Inspiration for a mid-sized transitional medium tone wood floor and brown floor hallway remodel in Dallas with gray walls
 Amy Emery Interior Design
Rebecca Lehde, Inspiro 8

Study room - contemporary built-in desk dark wood floor and brown floor study room idea in Other with white walls
Study room - contemporary built-in desk dark wood floor and brown floor study room idea in Other with white walls
 Julia Katrine

This clean, sleek, modern bathroom with a cement walk in shower is great for after swim rinse-offs. LED backlighting behind the large, custom mirror sets a calm mood at night and adds a statement feature guests will be sure to love.
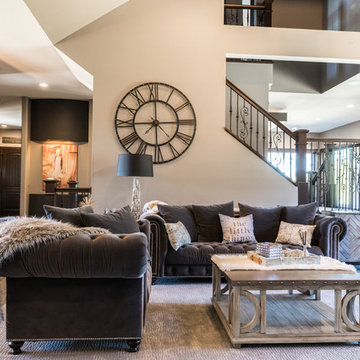
 CMH Interiors
Example of a mountain style open concept dark wood floor living room design in Other with beige walls

Sponsored
Columbus, OH

Wannemacher Interiors
Customized Award-Winning Interior Design Solutions in Franklin Cnty OH
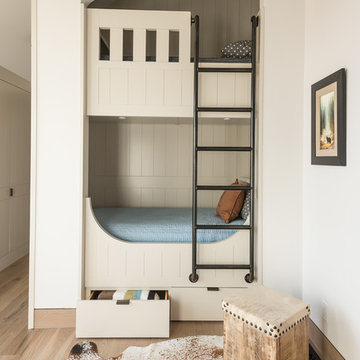
 JLF & Associates, Inc.
Transitional gender-neutral light wood floor and beige floor kids' bedroom photo in Other with white walls
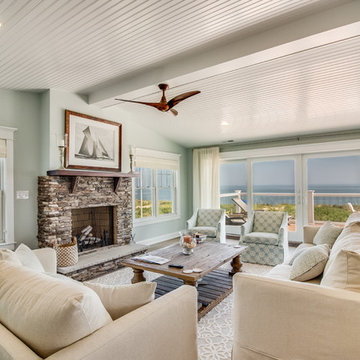
 Select Builders, LLC
Beach style formal living room photo in Other with blue walls, a standard fireplace and a stone fireplace

 Y Rosemary Fivian Architect Inc
This project is a total rework and update of an existing outdated home with a total rework of the floor plan, an addition of a master suite, and an ADU (attached dwelling unit) with a separate entry added to the walk out basement.
Daniel O'Connor Photography
126