
Search results for "Sloped ceiling" in Home Design Ideas
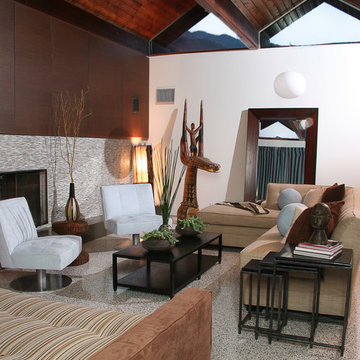

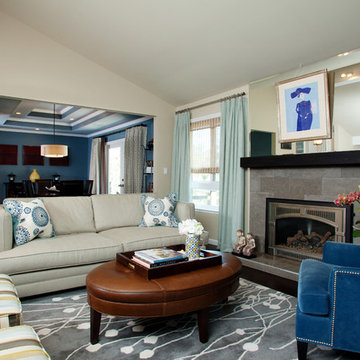
 House of Ruby Interior Design
House of Ruby Interior Design’s philosophy is one of relaxed sophistication. With an extensive knowledge of materials, craftsmanship and color, we create warm, layered interiors which have become the hallmark of our firm.
With each project, House of Ruby Interior Design develops a close relationship with the client and strives to celebrate their individuality, interests, and daily essentials for living and entertaining. We are dedicated to creating environments that are distinctive and highly livable.
Photo Credit: Kira Shemano Photography

 CMM Custom Homes
Kids' room - coastal gender-neutral dark wood floor and brown floor kids' room idea in Other with beige walls
Find the right local pro for your project

 Hoedemaker Pfeiffer
Kevin Scott
Inspiration for a coastal dark wood floor and brown floor eat-in kitchen remodel in Seattle with flat-panel cabinets, light wood cabinets, gray backsplash, stainless steel appliances and gray countertops
Inspiration for a coastal dark wood floor and brown floor eat-in kitchen remodel in Seattle with flat-panel cabinets, light wood cabinets, gray backsplash, stainless steel appliances and gray countertops
 Ty Evans, Windermere Real Estate/BI, Inc.
Vista Estate Imaging

Example of a mountain style gender-neutral carpeted kids' bedroom design in Seattle
Example of a mountain style gender-neutral carpeted kids' bedroom design in Seattle
 TELFORD+BROWN STUDIO ARCHITECTURE

This extensive renovation brought a fresh and new look to a 1960s two level house and allowed the owners to remain in a neighborhood they love. The living spaces were reconfigured to be more open, light-filled and connected. This was achieved by opening walls, adding windows, and connecting the living and dining areas with a vaulted ceiling. The kitchen was given a new layout and lined with white oak cabinets. The entry and master suite were redesigned to be more inviting, functional, and serene. An indoor-outdoor sunroom and a second level workshop was added to the garage.
Finishes were refreshed throughout the house in a limited palette of white oak and black accents. The interiors were by Introspecs, and the builder was Hammer & Hand Construction.
Photo by Caleb Vandermeer Photography
 Mindy Nicole Photography
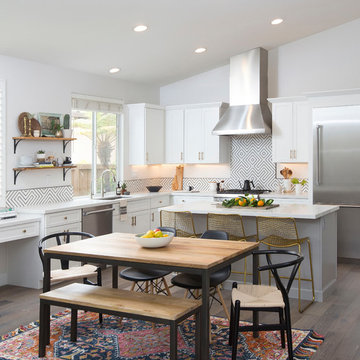
Kitchen/dining room combo - transitional dark wood floor and brown floor kitchen/dining room combo idea in Phoenix with white walls

Sponsored
Columbus, OH

Hope Restoration & General Contracting
Columbus Design-Build, Kitchen & Bath Remodeling, Historic Renovations
 Vicki Simon Interior Design


Builder installed kitchen in 2002 was stripped of inappropriate trim and therefore original ceiling was revealed. New stainless steel backsplash and hood and vent wrap was designed. Shaker style cabinets had their insets filled in so that era appropriate flat front cabinets were the finished look.
 One SEED Architecture + Interiors
Architecture: One SEED Architecture + Interiors (www.oneseed.ca)
Photo: Martin Knowles Photo Media
Builder: Vertical Grain Projects
Multigenerational Vancouver Special Reno
#MGvancouverspecial
Vancouver, BC
Previous Project Next Project
2 780 SF
Interior and Exterior Renovation
We are very excited about the conversion of this Vancouver Special in East Van’s Renfrew-Collingwood area, zoned RS-1, into a contemporary multigenerational home. It will incorporate two generations immediately, with separate suites for the home owners and their parents, and will be flexible enough to accommodate the next generation as well, when the owners have children of their own. During the design process we addressed the needs of each group and took special care that each suite was designed with lots of light, high ceilings, and large rooms.
 Paula Velez Design
Lisa Petrole
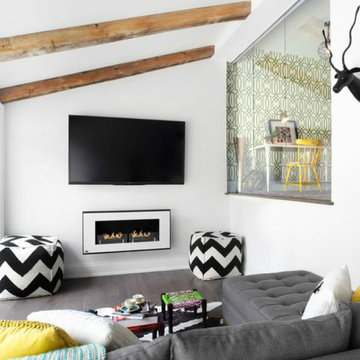
Example of a trendy dark wood floor family room design in Toronto with white walls, a ribbon fireplace and a wall-mounted tv
Example of a trendy dark wood floor family room design in Toronto with white walls, a ribbon fireplace and a wall-mounted tv
 Joyce Bright Interiors, Inc.

Powder room - contemporary multicolored tile and mosaic tile powder room idea in Orange County with a vessel sink, black cabinets and white countertops
 Rikki Snyder
Photo: Rikki Snyder © 2015 Houzz
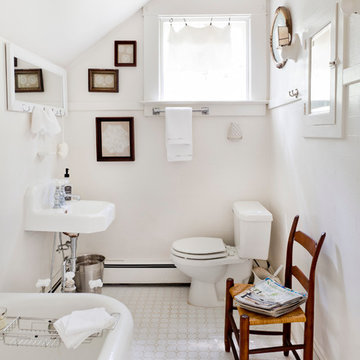
Example of a classic freestanding bathtub design in New York with a wall-mount sink and white walls
Example of a classic freestanding bathtub design in New York with a wall-mount sink and white walls
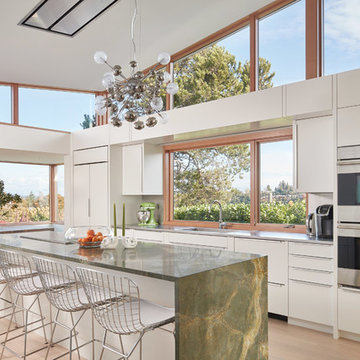
 Kolbe Windows & Doors
Trapezoid windows from the VistaLuxe® Collection increase daylight opening areas to the roofline,
while casements admit airflow and additional light.
© Benjamin Benschneider Photography


 Blackdog Builders, Inc.
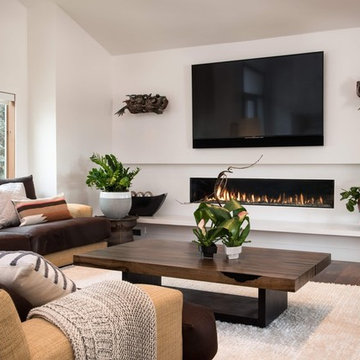
Inspiration for a contemporary dark wood floor and brown floor living room remodel in Salt Lake City with white walls, a wall-mounted tv and a ribbon fireplace
 Studio Fraifogl
Stylish Detroit
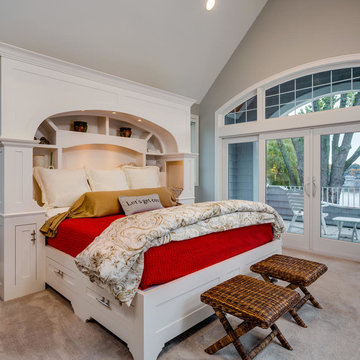
Beach style carpeted and gray floor bedroom photo in Detroit with gray walls and no fireplace
Beach style carpeted and gray floor bedroom photo in Detroit with gray walls and no fireplace
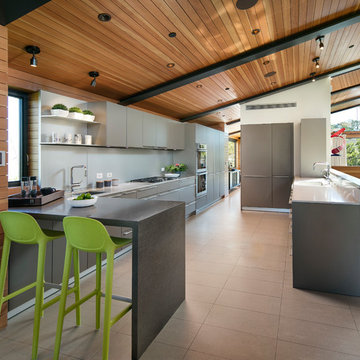
 Francois Collective
Kitchen - contemporary l-shaped beige floor kitchen idea in Los Angeles with an undermount sink, flat-panel cabinets, gray cabinets, gray backsplash, a peninsula and white countertops

Sponsored
Columbus, OH

Wannemacher Interiors
Customized Award-Winning Interior Design Solutions in Franklin Cnty OH

 Lauren Levant
Inspiration for a large modern master gray tile and cement tile gray floor and concrete floor double shower remodel in Other with medium tone wood cabinets, a one-piece toilet, gray walls, a vessel sink, a hinged shower door, black countertops and concrete countertops

Dining room - farmhouse dining room idea in Austin with multicolored walls, a standard fireplace and a stone fireplace
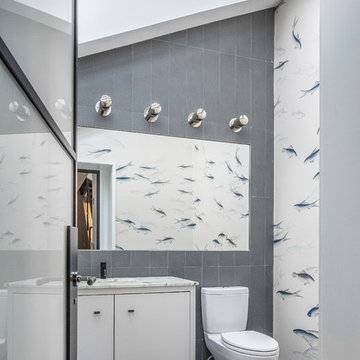
 The Holland Companies
Trendy gray tile gray floor powder room photo in Boston with flat-panel cabinets, white cabinets and a two-piece toilet
149