
Search results for "Sloped ceiling" in Home Design Ideas
 Gregory Thomas, Residential Architect
Living Room
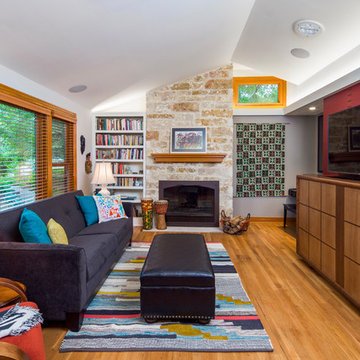
Turning left in the Entry Hall, one sees the Living room, set up for listening to music with the hi-fi stereo hidden in the cabinetry. The television can be dropped into the same cabinet, using an automated scissor lift.
The vaulted ceiling replaced the formerly flat ceiling. Solar tube skylights and a clerestory window brighten the room with daylight, while a built-in cove light brightens the space at night.
A new picture window facing the street replaces the original. A small high window facing north brings in additional natural light, and a view to the trees beyond.
stained oak trim; original oak floors • Waynesboro Taupe by Benjamin paint on walls & ceiling • Seattle Mist by Benjamin Moore paint in music nook • sun tunnel • custom designed & built buffet
Construction by CG&S Design-Build.
Photography by Tre Dunham, Fine focus Photography
 Joie Gowan | Windermere Real Estate Co.

Example of a large 1950s slate floor and black floor entryway design in Seattle with a red front door and white walls
 Janof Architecture
Benjamin Benschneider
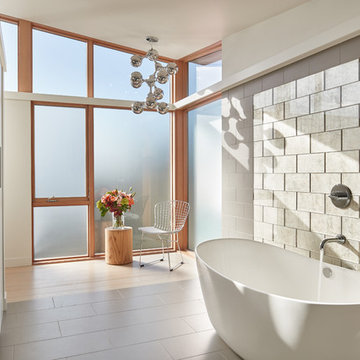
Trendy gray floor freestanding bathtub photo in Seattle with flat-panel cabinets, white cabinets, white walls and an undermount sink
Trendy gray floor freestanding bathtub photo in Seattle with flat-panel cabinets, white cabinets, white walls and an undermount sink
Find the right local pro for your project
 RHG Architecture + Design
Donna Dotan
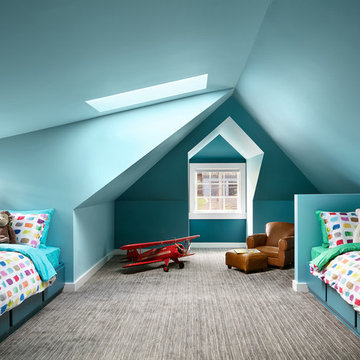
Trendy gender-neutral carpeted and gray floor kids' room photo in New York with blue walls
Trendy gender-neutral carpeted and gray floor kids' room photo in New York with blue walls
 Cayton Design Studio
master bath in a small space

Inspiration for a contemporary master porcelain tile and brown tile porcelain tile and brown floor bathroom remodel in Other with a wall-mount toilet and white walls
Inspiration for a contemporary master porcelain tile and brown tile porcelain tile and brown floor bathroom remodel in Other with a wall-mount toilet and white walls
 TG Image | Architectural Photography
Architect: Tucker Johnson Architects
Photo by: Timothy Gormley | www.tgimage.com

Bedroom - 1950s light wood floor bedroom idea in Denver with white walls and no fireplace
Bedroom - 1950s light wood floor bedroom idea in Denver with white walls and no fireplace
 Philip Gorrivan Design

Hallway - traditional dark wood floor hallway idea in New York with multicolored walls

Sponsored
Columbus, OH

Hope Restoration & General Contracting
Columbus Design-Build, Kitchen & Bath Remodeling, Historic Renovations
 Axiom Luxury Homes
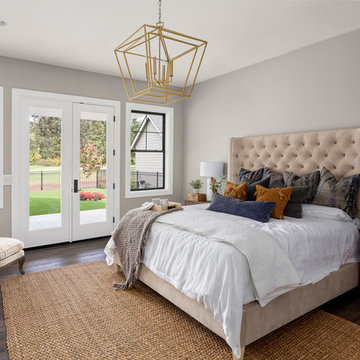
Inspiration for a transitional dark wood floor and brown floor bedroom remodel in Portland with gray walls
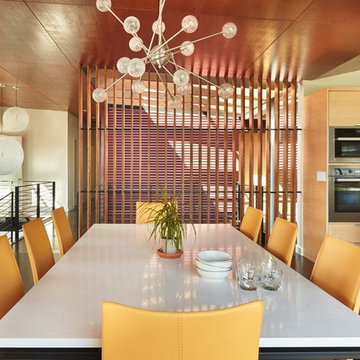
 Rhodes Architecture + Light
We worked with a family of six to create a light-filled “tree house” on two levels entering across bridges from an existing drive, gardens, and walks privately nestled below the accessing street. The owner envisioned a residence that felt open, full of light, and captured connections between family and private spaces vertically and horizontally. The owners wanted egalitarian spaces to encourage peaceful cohabitation between three generations living in the home.
Project Details
-Location: Medina, Washington
-Size: 4,988.43 SF + 369.37 SF Decks
-Cost: $ 331.00 /SF
-Photographer:Benjamin Benschneider
/ The Seattle Times
Tim James Rhodes + Josh Meharry
/ Rhodes Architecture + Light

 HVN Design
Hallway - mediterranean medium tone wood floor and brown floor hallway idea in San Diego with white walls
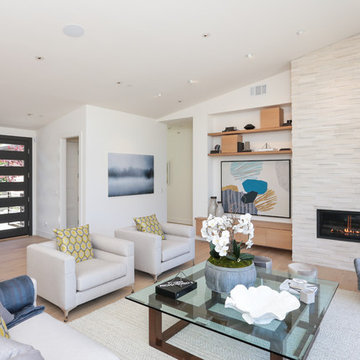
 Ana Williamson
Inspiration for a contemporary open concept light wood floor and beige floor living room remodel in San Francisco with white walls and a ribbon fireplace
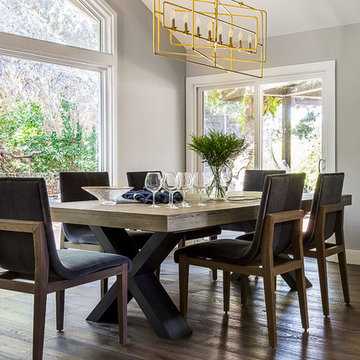
 Laura Burton Interiors
David Livingston
Inspiration for a transitional dark wood floor and brown floor dining room remodel in San Francisco with gray walls
Inspiration for a transitional dark wood floor and brown floor dining room remodel in San Francisco with gray walls
 Dorman Associates, Inc.
Photo Credit: Rigoberto Moreno
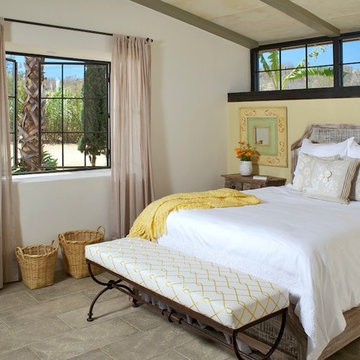
Inspiration for a mid-sized farmhouse guest concrete floor bedroom remodel in Other with no fireplace
Inspiration for a mid-sized farmhouse guest concrete floor bedroom remodel in Other with no fireplace
Sponsored
Columbus, OH
Hope Restoration & General Contracting
Columbus Design-Build, Kitchen & Bath Remodeling, Historic Renovations
 Kathleen McCulloch

Transitional master gray tile white floor bathroom photo in San Francisco with shaker cabinets, black cabinets, white walls, an undermount sink, a hinged shower door and beige countertops
 SHADES
Hunter Douglas Solera Soft Shades Photo Credit Insprio8 Studios
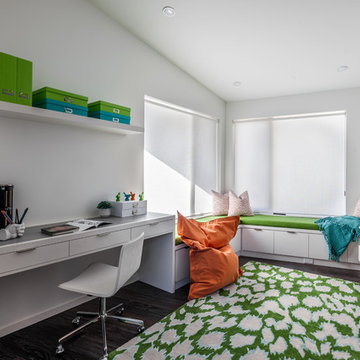
Inspiration for a contemporary built-in desk dark wood floor home office remodel in Other with white walls
Inspiration for a contemporary built-in desk dark wood floor home office remodel in Other with white walls
 Two Hawks Design and Development
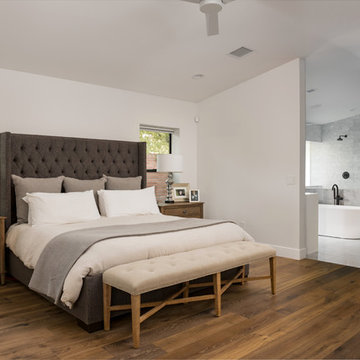
Inspiration for a transitional master medium tone wood floor and brown floor bedroom remodel in Phoenix with white walls
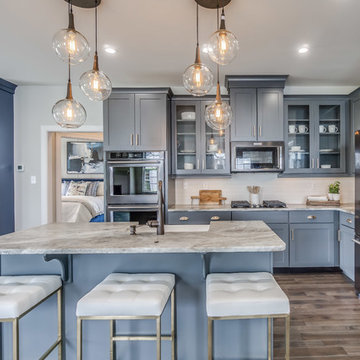
 McKee Builders
Inspiration for a transitional l-shaped dark wood floor and brown floor kitchen remodel in Philadelphia with a farmhouse sink, shaker cabinets, gray cabinets, stainless steel appliances, an island and gray countertops

Sponsored
Plain City, OH

Kuhns Contracting, Inc.
Central Ohio's Trusted Home Remodeler Specializing in Kitchens & Baths
 Markel Design Group
Michael Yearout Photography
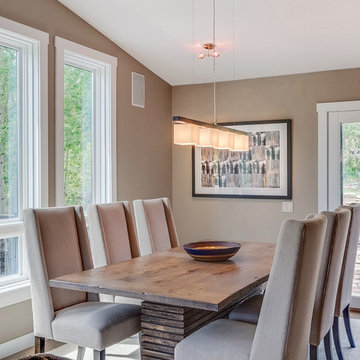
Example of a trendy dining room design in Denver with beige walls
Example of a trendy dining room design in Denver with beige walls
 User
UserJoe Everhart

Example of a classic gray tile freestanding bathtub design in Indianapolis with dark wood cabinets, white walls and flat-panel cabinets
Example of a classic gray tile freestanding bathtub design in Indianapolis with dark wood cabinets, white walls and flat-panel cabinets
150