
Search results for "Sloping garden" in Home Design Ideas
 Chr DAUER Architects
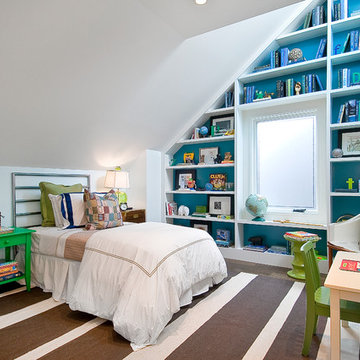
A typical post-1906 Noe Valley house is simultaneously restored, expanded and redesigned to keep what works and rethink what doesn’t. The front façade, is scraped and painted a crisp monochrome white—it worked. The new asymmetrical gabled rear addition takes the place of a windowless dead end box that didn’t. A “Great kitchen”, open yet formally defined living and dining rooms, a generous master suite, and kid’s rooms with nooks and crannies, all make for a newly designed house that straddles old and new.
Structural Engineer: Gregory Paul Wallace SE
General Contractor: Cardea Building Co.
Photographer: Open Homes Photography
 Renz Landscapes

Example of a mid-sized classic backyard concrete paver patio design in Raleigh with no cover
 Mendocino Garden Consultants

Design ideas for a mid-sized traditional full sun backyard gravel formal garden in San Francisco.
Find the right local pro for your project

 Living Designs By Linda
Design ideas for a large traditional drought-tolerant and full sun backyard stone garden path in San Diego.

 John Kraemer & Sons
Builder: John Kraemer & Sons | Architect: Swan Architecture | Interiors: Katie Redpath Constable | Landscaping: Bechler Landscapes | Photography: Landmark Photography

 ODS Architecture
In a wooded area of Lafayette, a mid-century home was re-imagined for a graphic designer and kindergarten teacher couple and their three children. A major new design feature is a high ceiling great room that wraps from the front to the back yard, turning a corner at the kitchen and ending at the family room fireplace. This room was designed with a high flat roof to work in conjunction with existing roof forms to create a unified whole, and raise interior ceiling heights from eight to over ten feet. All new lighting and large floor to ceiling Fleetwood aluminum windows expand views of the trees beyond.
The existing home was enlarged by 700 square feet with a small exterior addition enlarging the kitchen over an existing deck, and a larger amount by excavating out crawlspace at the garage level to create a new home office with full bath, and separate laundry utility room. The remodeled residence became 3,847 square feet in total area including the garage.
Exterior curb appeal was improved with all new Fleetwood windows, stained wood siding and stucco. New steel railing and concrete steps lead up to the front entry. Front and rear yard new landscape design by Huettl Landscape Architecture dramatically alters the site. New planting was added at the front yard with landscape lighting and modern concrete pavers and the rear yard has multiple decks for family gatherings with the focal point a concrete conversation circle with central fire feature.
Everything revolves around the corner kitchen, large windows to the backyard, quartz countertops and cabinetry in painted and walnut finishes. The homeowners enjoyed the process of selecting Heath Tile for the kitchen backsplash and white oval tiles at the family room fireplace. Black brick tiles by Fireclay were used on the living room hearth. The kitchen flows into the family room all with views to the beautifully landscaped yards.
The primary suite has a built-in window seat with large windows overlooking the garden, walnut cabinetry in a skylit walk-in closet, and a large dramatic skylight bouncing light into the shower. The kid’s bath also has a skylight slot with light angling downward over double sinks. More colorful tile shows up in these spaces, as does a geometric patterned tile in the downstairs office bath shower.
The large yard is taken full advantage of with concrete paved walkways, stairs and firepit circle. New retaining walls in the rear yard helped to add more level usable outdoor space, with wood slats to visually blend them into the overall design.
The end result is a beautiful transformation of a mid-century home, that both captures the client’s personalities and elevates the house into the modern age.
 Spring Lake Garden Design
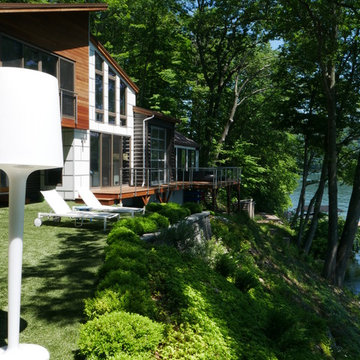
Photo of a mid-sized contemporary partial sun hillside retaining wall landscape in New York.

Sponsored
Columbus, OH
Free consultation for landscape design!

Peabody Landscape Group
Franklin County's Reliable Landscape Design & Contracting


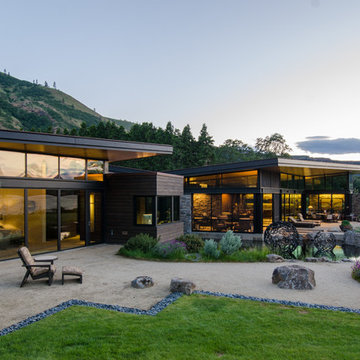
 Koch Landscape Architecture

Inspiration for a contemporary one-story exterior home remodel in Portland with a shed roof

 Hoi Ning Wong
Design: Jolee Horne Landscape Design
Photo: Hoi Ning Wong © 2014 Houzz
This is an example of a mediterranean landscaping in San Francisco.
This is an example of a mediterranean landscaping in San Francisco.


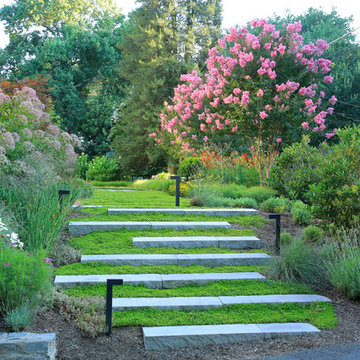
 Scott Brinitzer Design Associates
Photographer: Roger Foley
Photo of a traditional full sun front yard formal garden in DC Metro.
Photo of a traditional full sun front yard formal garden in DC Metro.
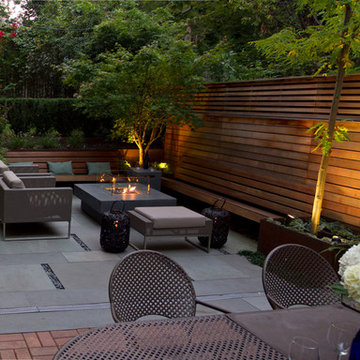
 Little Miracles Designs
Small Brownstone Garden in Park Slope
Inspiration for a contemporary patio remodel in New York
Inspiration for a contemporary patio remodel in New York

Sponsored
Columbus, OH
Free consultation for landscape design!
Peabody Landscape Group
Franklin County's Reliable Landscape Design & Contracting


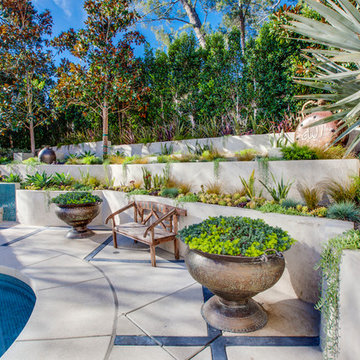
 Luke Gibson Photography
Luke Gibson Photography
Photo of a contemporary hillside retaining wall landscape in Los Angeles.
Photo of a contemporary hillside retaining wall landscape in Los Angeles.



 Frisella Landscape Group
Inspiration for a large transitional partial sun hillside stone water fountain landscape in St Louis for summer.
Sponsored
Columbus, OH
Free consultation for landscape design!
Peabody Landscape Group
Franklin County's Reliable Landscape Design & Contracting
 Eco Landscape Design & Build
Innis Casey Photography

Photo of a large modern drought-tolerant and shade backyard gravel landscaping in Los Angeles with a fire pit.
Photo of a large modern drought-tolerant and shade backyard gravel landscaping in Los Angeles with a fire pit.
 Rolling Landscapes Inc.
Photo by: Linda Oyama Bryan
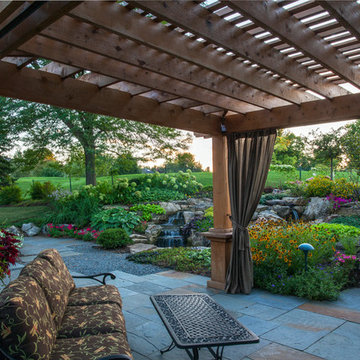
Inspiration for a timeless backyard stone patio fountain remodel in Chicago with a pergola
Inspiration for a timeless backyard stone patio fountain remodel in Chicago with a pergola

54