
Search results for "Small beach cottage" in Home Design Ideas

 Nate Fischer Interiors
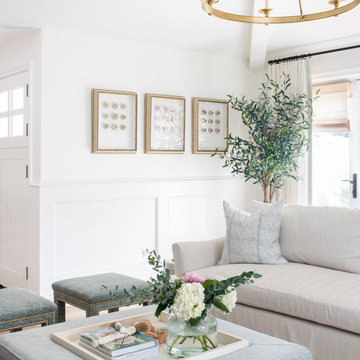
Bright and airy cottage great room with natural elements and pops of blue.
Inspiration for a small coastal vaulted ceiling living room remodel in Orange County
Inspiration for a small coastal vaulted ceiling living room remodel in Orange County
 White Sands Coastal Development
In Southern California there are pockets of darling cottages built in the early 20th century that we like to call jewelry boxes. They are quaint, full of charm and usually a bit cramped. Our clients have a growing family and needed a modern, functional home. They opted for a renovation that directly addressed their concerns.
When we first saw this 2,170 square-foot 3-bedroom beach cottage, the front door opened directly into a staircase and a dead-end hallway. The kitchen was cramped, the living room was claustrophobic and everything felt dark and dated.
The big picture items included pitching the living room ceiling to create space and taking down a kitchen wall. We added a French oven and luxury range that the wife had always dreamed about, a custom vent hood, and custom-paneled appliances.
We added a downstairs half-bath for guests (entirely designed around its whimsical wallpaper) and converted one of the existing bathrooms into a Jack-and-Jill, connecting the kids’ bedrooms, with double sinks and a closed-off toilet and shower for privacy.
In the bathrooms, we added white marble floors and wainscoting. We created storage throughout the home with custom-cabinets, new closets and built-ins, such as bookcases, desks and shelving.
White Sands Design/Build furnished the entire cottage mostly with commissioned pieces, including a custom dining table and upholstered chairs. We updated light fixtures and added brass hardware throughout, to create a vintage, bo-ho vibe.
The best thing about this cottage is the charming backyard accessory dwelling unit (ADU), designed in the same style as the larger structure. In order to keep the ADU it was necessary to renovate less than 50% of the main home, which took some serious strategy, otherwise the non-conforming ADU would need to be torn out. We renovated the bathroom with white walls and pine flooring, transforming it into a get-away that will grow with the girls.
 Bliss Home & Design
Faith Elder

Bathroom - coastal bathroom idea in Orange County with light wood cabinets and recessed-panel cabinets
Bathroom - coastal bathroom idea in Orange County with light wood cabinets and recessed-panel cabinets
Find the right local pro for your project

 Attic Antics
Detail shot of artwork in the blue bedroom. Top right small painting of Haystack Rock found at an antique fair, as were the antlers, which I painted white. The two mixed media pieces and acrylic painting were done by me.

 User
UserRelaxed Outdoor Space with Saltaire Restoration's Original Hanging Bed Swing and Outdoor Coastal Dining Table.
Photo by: Saltaire Restoration
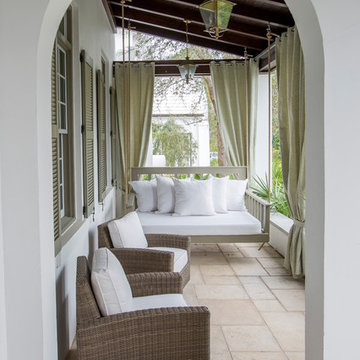
This is an example of a mid-sized coastal screened-in back porch design in Atlanta with decking.
This is an example of a mid-sized coastal screened-in back porch design in Atlanta with decking.
 Brittany Godbee | Photographer
Photos by: Framework. Photography
Design by: Urban Grace Interiors
Tuscan porch idea in Miami with a roof extension
Tuscan porch idea in Miami with a roof extension


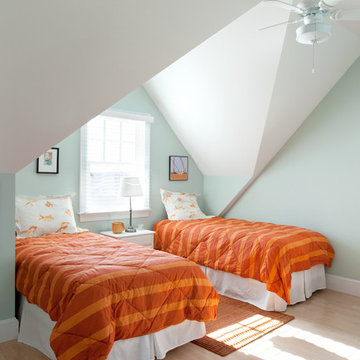
 JFF Design Architects
Spacious Bedroom
This project was featured in the February issue of Builder / Architect magazine 2011!
Eric Roth Photography
Beach style kids' room photo in Providence with blue walls
Beach style kids' room photo in Providence with blue walls

 Gridley + Graves Photographers
Gridley + Graves Photographers
Inspiration for a coastal bedroom remodel in Chicago with blue walls
Inspiration for a coastal bedroom remodel in Chicago with blue walls

 Cape Associates, Inc.
Navigating the coastal terrain can be challenging. Beach stairs and walkways improve access and ease movement from one outdoor space to another.
Inspiration for a coastal two-story wood gable roof remodel in Boston
Inspiration for a coastal two-story wood gable roof remodel in Boston

 Casabella Interiors
Beach style carpeted, gray floor and vaulted ceiling bedroom photo in Boston with white walls
 Brittany Godbee | Photographer
Photos by: Framework. Photography
Design by: Urban Grace Interiors

Inspiration for a coastal gender-neutral light wood floor and beige floor kids' room remodel in Miami with white walls
Inspiration for a coastal gender-neutral light wood floor and beige floor kids' room remodel in Miami with white walls
 Jeanette Nuqui HOM Sotheby's International RE
Jeri Koegel

Coastal gray two-story exterior home idea in Orange County
Coastal gray two-story exterior home idea in Orange County

Sponsored
Columbus, OH

Structural Remodeling
Franklin County's Heavy Timber Specialists | Best of Houzz 2020!

 41 West
Front Entry: 41 West Coastal Retreat Series reveals creative, fresh ideas, for a new look to define the casual beach lifestyle of Naples.
More than a dozen custom variations and sizes are available to be built on your lot. From this spacious 3,000 square foot, 3 bedroom model, to larger 4 and 5 bedroom versions ranging from 3,500 - 10,000 square feet, including guest house options.
 Clé Key West

Inspiration for a coastal medium tone wood floor single front door remodel in Miami with a glass front door
 Emerick Architects

A clawfoot bathtub and plumbing fixtures with a natural brass finish speak to the 1910 vintage of the original house.
Inspiration for a coastal bathroom remodel in Portland with dark wood cabinets
Inspiration for a coastal bathroom remodel in Portland with dark wood cabinets


Sponsored
Sunbury, OH

J.Holderby - Renovations
Franklin County's Leading General Contractors - 2X Best of Houzz!


 Kaizen Interiors
Master bedroom retreat designed for an existing client's vacation home just in time for the holidays. No details were overlooked to make this the perfect home away from home. Photo credit: Jeri Koegel Photography #beachbungalow #sophisticatedcoastal #fschumacher #drcsandiego #jaipur #lilyscustom #hunterdouglas #duolites #seagrass #wallcovering #novelfabrics #maxwellfabrics #theivyguild #jerikoegelphotography #coronadoisland
Jeri Koegel Photography

15