
Search results for "Small beach cottage" in Home Design Ideas
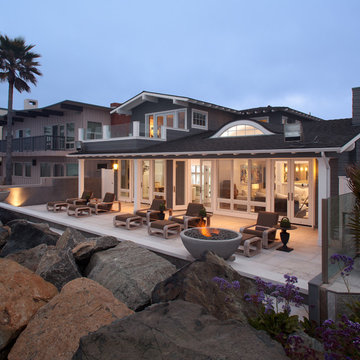
 Wardell Builders, Inc.
Brady Architectural Photography
Example of a beach style patio design in San Diego with no cover and a fire pit
Example of a beach style patio design in San Diego with no cover and a fire pit

 Tracey Rapisardi Design
Tracey Rapisardi Design, 2008 Coastal Living Idea House Guest Bedroom
Example of a mid-sized beach style guest light wood floor bedroom design in Tampa with gray walls and no fireplace
Example of a mid-sized beach style guest light wood floor bedroom design in Tampa with gray walls and no fireplace
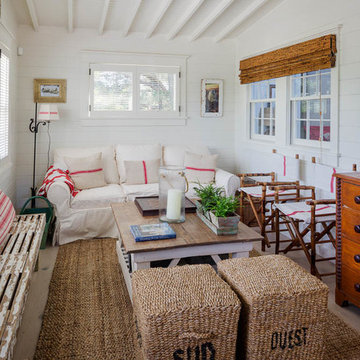
 Colonial Reproductions, Inc.
This quaint beach cottage is nestled on the coastal shores of Martha's Vineyard.
Inspiration for a mid-sized coastal laminate floor family room remodel in Boston with white walls, no fireplace and a wall-mounted tv
Inspiration for a mid-sized coastal laminate floor family room remodel in Boston with white walls, no fireplace and a wall-mounted tv
Find the right local pro for your project

 Grace Blu Interior Design
Five residential-style, three-level cottages are located behind the hotel facing 32nd Street. Spanning 1,500 square feet with a kitchen, rooftop deck featuring a fire place + barbeque, two bedrooms and a living room, showcasing masterfully designed interiors. Each cottage is named after the islands in Newport Beach and features a distinctive motif, tapping five elite Newport Beach-based firms: Grace Blu Design, Jennifer Mehditash Design, Brooke Wagner Design, Erica Bryen Design and Blackband Design.

 Vogl Architects
Example of a small beach style vinyl floor laundry closet design in Miami with white walls and a stacked washer/dryer
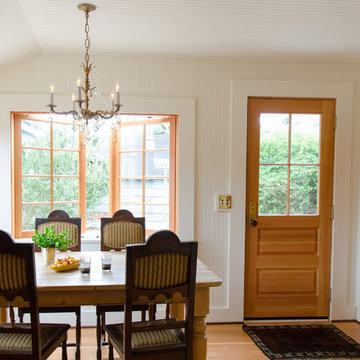
 Emerick Architects
The new eating nook, situated in the SE corner of the house, comes to life with large casement windows that wrap around the table.
Beach style medium tone wood floor dining room photo in Portland with white walls
Beach style medium tone wood floor dining room photo in Portland with white walls
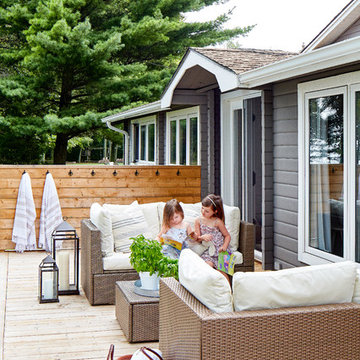
 Croma Design Inc.
The wrap around deck of our sunny and bright lakeside Ontario cottage. Styling: Ann Marie Favot for Style at Home Photography: Donna Griffith for Style at Home

Sponsored
Sunbury, OH

J.Holderby - Renovations
Franklin County's Leading General Contractors - 2X Best of Houzz!

 Brittany Godbee | Photographer
Photos by: Framework. Photography
Design by: Urban Grace Interiors

Living room - mediterranean enclosed living room idea in Miami with white walls, a standard fireplace, a plaster fireplace and no tv
Living room - mediterranean enclosed living room idea in Miami with white walls, a standard fireplace, a plaster fireplace and no tv

 Our Town Plans
Richard Leo Johnson
Inspiration for a small cottage gray one-story exterior home remodel in Atlanta
Inspiration for a small cottage gray one-story exterior home remodel in Atlanta
 Wright-Ryan Homes

Inspiration for a mid-sized coastal girl dark wood floor kids' room remodel in Portland Maine with white walls
 Croma Design Inc.

The "kid's bathroom" in our sunny and bright lakeside Ontario cottage.
Styling: Ann Marie Favot for Style at Home
Photography: Donna Griffith for Style at Home
 Kate Jackson Design
Nat Rea, photographer
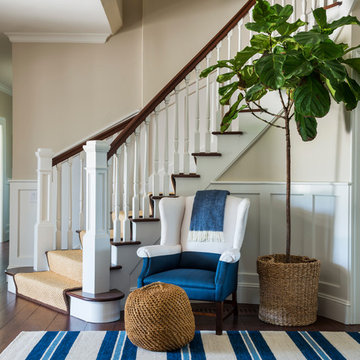
Example of a beach style dark wood floor entryway design in Providence with beige walls
Example of a beach style dark wood floor entryway design in Providence with beige walls

Sponsored
Columbus, OH

Hope Restoration & General Contracting
Columbus Design-Build, Kitchen & Bath Remodeling, Historic Renovations

 Allee Architecture + Design, LLC
Kids' room - large coastal gender-neutral light wood floor kids' room idea in Other with white walls

 Jules Duffy Designs
Photography by Laura Moss
Shabby-chic style gray one-story exterior home idea in New York
Shabby-chic style gray one-story exterior home idea in New York
 BDR Executive Custom Homes

Alcove bathtub - coastal alcove bathtub idea in Grand Rapids with beige walls
 White Sands Coastal Development
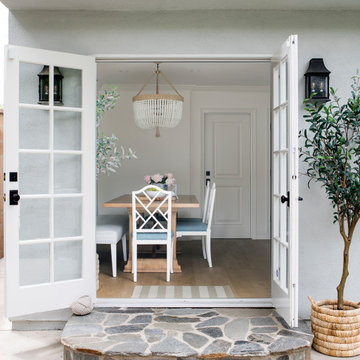
 In Southern California there are pockets of darling cottages built in the early 20th century that we like to call jewelry boxes. They are quaint, full of charm and usually a bit cramped. Our clients have a growing family and needed a modern, functional home. They opted for a renovation that directly addressed their concerns.
When we first saw this 2,170 square-foot 3-bedroom beach cottage, the front door opened directly into a staircase and a dead-end hallway. The kitchen was cramped, the living room was claustrophobic and everything felt dark and dated.
The big picture items included pitching the living room ceiling to create space and taking down a kitchen wall. We added a French oven and luxury range that the wife had always dreamed about, a custom vent hood, and custom-paneled appliances.
We added a downstairs half-bath for guests (entirely designed around its whimsical wallpaper) and converted one of the existing bathrooms into a Jack-and-Jill, connecting the kids’ bedrooms, with double sinks and a closed-off toilet and shower for privacy.
In the bathrooms, we added white marble floors and wainscoting. We created storage throughout the home with custom-cabinets, new closets and built-ins, such as bookcases, desks and shelving.
White Sands Design/Build furnished the entire cottage mostly with commissioned pieces, including a custom dining table and upholstered chairs. We updated light fixtures and added brass hardware throughout, to create a vintage, bo-ho vibe.
The best thing about this cottage is the charming backyard accessory dwelling unit (ADU), designed in the same style as the larger structure. In order to keep the ADU it was necessary to renovate less than 50% of the main home, which took some serious strategy, otherwise the non-conforming ADU would need to be torn out. We renovated the bathroom with white walls and pine flooring, transforming it into a get-away that will grow with the girls.

Sponsored
Columbus, OH

Structural Remodeling
Franklin County's Heavy Timber Specialists | Best of Houzz 2020!
 Kaizen Interiors

#kidsspace in our Coronado beach bungalow project. Our young client picked out the hand chair himself!
#coronadoisland #beachbungalow #tweenroom #ombre #noir #handchair #suryarugs #studioartique #metallicchest #surferart #benjaminmoore
Jeri Koegel Photography
 Michael Pagnotta Architects pc

A quaint breakfast nook for the kids makes the perfect addition to any family beach home!
This custom coastal kitchen embraces its light tones with glass tile back splash and no shortage of natural light! Bright quartz counter tops contrast the warm deep tones of the wood floor and natural wood chairs!
Photography by John Martinelli

 Moss Yaw Design studio
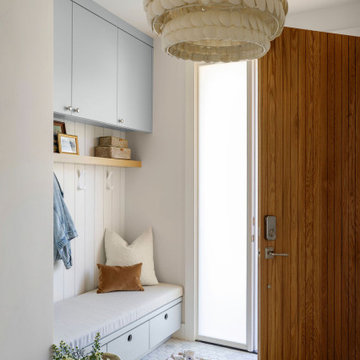
oversized square-channel siding, accented by warm plywood, clads the contemporary architectural massing at the side entry
Small trendy exterior home photo in Orange County
Small trendy exterior home photo in Orange County
17