
Search results for "Small dining" in Home Design Ideas
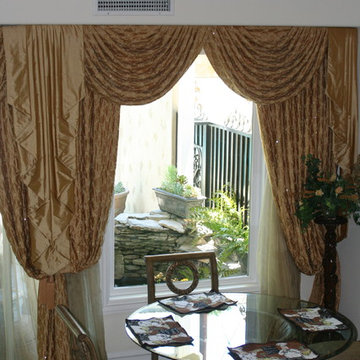


 Element Design Group
Great room - mid-sized modern medium tone wood floor and brown floor great room idea in Louisville with white walls and no fireplace

 Gardner Architects LLC
Photography by Ken Wyner
2101 Connecticut Avenue (c.1928), an 8-story brick and limestone Beaux Arts style building with spacious apartments, is said to have been “the finest apartment house to appear in Washington between the two World Wars.” (James M. Goode, Best Addresses, 1988.) As advertised for rent in 1928, the apartments were designed “to incorporate many details that would aid the residents in establishing a home atmosphere, one possessing charm and dignity usually found only in a private house… the character and tenancy (being) assured through careful selection of guests.” Home to Senators, Ambassadors, a Vice President and a Supreme Court Justice as well as numerous Washington socialites, the building still stands as one of the undisputed “best addresses” in Washington, DC.)
So well laid-out was this gracious 3,000 sf apartment that the basic floor plan remains unchanged from the original architect’s 1927 design. The organizing feature was, and continues to be, the grand “gallery” space in the center of the unit. Every room in the apartment can be accessed via the gallery, thus preserving it as the centerpiece of the “charm and dignity” which the original design intended. Programmatic modifications consisted of the addition of a small powder room off of the foyer, and the conversion of a corner “sun room” into a room for meditation and study. The apartment received a thorough updating of all systems, services and finishes, including a new kitchen and new bathrooms, several new built-in cabinetry units, and the consolidation of numerous small closets and passageways into more accessible and efficient storage spaces.
Find the right local pro for your project
 Weinstock Interior Design

Large trendy dark wood floor enclosed dining room photo in Los Angeles with beige walls, a two-sided fireplace and a stone fireplace
 Dragon Seed Interior Design Inc.
Dolce Vita Homes LP
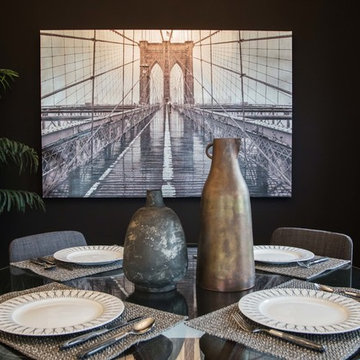
Inspiration for a small contemporary dark wood floor and brown floor great room remodel in Edmonton with black walls and no fireplace
Inspiration for a small contemporary dark wood floor and brown floor great room remodel in Edmonton with black walls and no fireplace
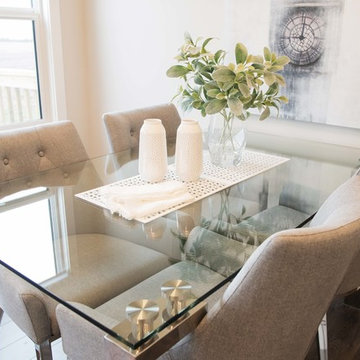 Dragon Seed Interior Design Inc.
Dolce Vita Homes LP
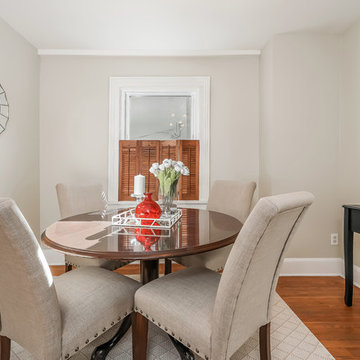
Inspiration for a small transitional dark wood floor and brown floor great room remodel in Edmonton with beige walls and no fireplace
Inspiration for a small transitional dark wood floor and brown floor great room remodel in Edmonton with beige walls and no fireplace
 PJ and Company Staging and Interior Decorating
The final touches are what really make a room inviting and memorable. We used a tray with pops of colorful, modern accents arranged as a vignette for this dining table centerpiece to help buyers emotionally connect as soon as they walk into a room.

Sponsored
Columbus, OH
Free consultation for landscape design!

Peabody Landscape Group
Columbus' Reliable Landscape Design & Contracting
 Ann Kottler Home
Mason DeMay
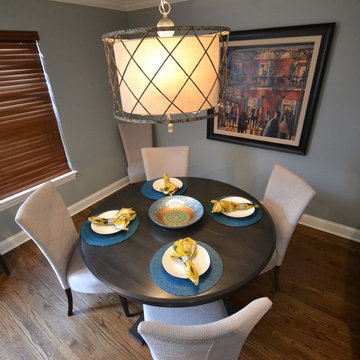
Inspiration for a small contemporary medium tone wood floor enclosed dining room remodel in Chicago with blue walls and no fireplace
Inspiration for a small contemporary medium tone wood floor enclosed dining room remodel in Chicago with blue walls and no fireplace
 HEIDI WALKER INTERIOR DESIGN
DICKSON DUNLAP
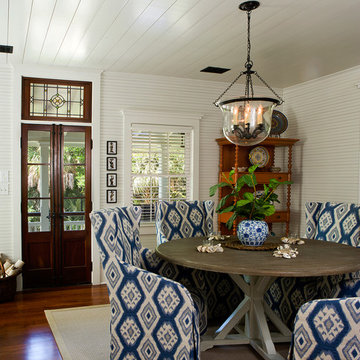
Example of a small beach style medium tone wood floor dining room design in Charleston with white walls
Example of a small beach style medium tone wood floor dining room design in Charleston with white walls

 Tom Meaney Architect, AIA
Large outdoor patio provides seating by fireplace and outdoor dining with bbq and grill.
Inspiration for a large mediterranean backyard tile patio kitchen remodel in Santa Barbara with a roof extension
Inspiration for a large mediterranean backyard tile patio kitchen remodel in Santa Barbara with a roof extension

 Jared Frank Studio
A small kitchen becomes a place to eat in with the addition of a window seat and custom live-edge table.
Example of a small 1950s medium tone wood floor kitchen/dining room combo design in Los Angeles with beige walls and no fireplace
Example of a small 1950s medium tone wood floor kitchen/dining room combo design in Los Angeles with beige walls and no fireplace

 Cummings Architecture + Interiors
Blending contemporary and historic styles requires innovative design and a well-balanced aesthetic. That was the challenge we faced in creating a modern kitchen for this historic home in Lynnfield, MA. The final design retained the classically beautiful spatial and structural elements of the home while introducing a sleek sophistication. We mixed the two design palettes carefully. For instance, juxtaposing the warm, distressed wood of an original door with the smooth, brightness of non-paneled, maple cabinetry. A cork floor and accent cabinets of white metal add texture while a seated, step-down peninsula and built in bookcase create an open transition from the kitchen proper to an inviting dining space. This is truly a space where the past and present can coexist harmoniously.
Photo Credit: Eric Roth

 Rivers + Steel City Homes
Small urban galley dark wood floor and brown floor eat-in kitchen photo in Other with shaker cabinets, white cabinets, gray backsplash, stainless steel appliances, no island and brown countertops



 Peruri Design Company
Beautiful navy mirrored tiles form the backsplash of this bar area with custom cabinetry. A small dining area with vintage Paul McCobb chairs make this a wonderful happy hour spot!
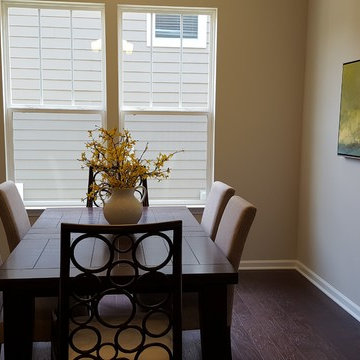
 The Wow Factor
Small transitional dark wood floor and brown floor enclosed dining room photo in Raleigh with beige walls and no fireplace
 Dala Décor Ottawa
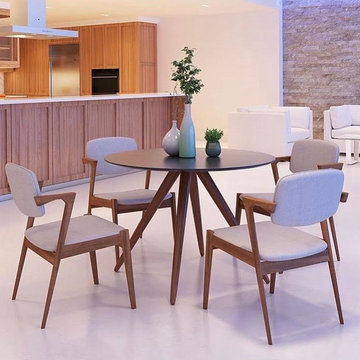
Great room - mid-sized mid-century modern concrete floor and white floor great room idea in Ottawa with white walls and no fireplace
 Gilchuk Design and Drafting Ltd
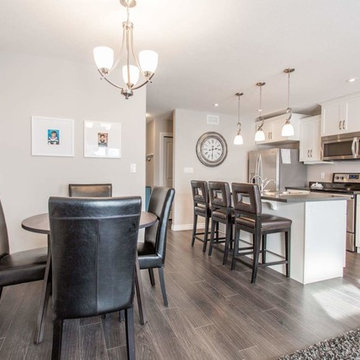
Example of a small transitional porcelain tile and gray floor great room design in Other with gray walls and no fireplace

Sponsored
Sunbury, OH

J.Holderby - Renovations
Franklin County's Leading General Contractors - 2X Best of Houzz!
 Architectural Building Arts, Inc.
shane michael photography

Example of a small classic kitchen/dining room combo design in Other with yellow walls
Example of a small classic kitchen/dining room combo design in Other with yellow walls
 Dow Interiors
Traci Griffin
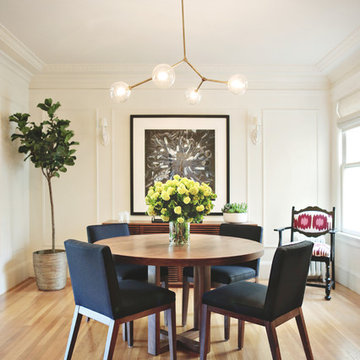
Example of a mid-sized transitional medium tone wood floor enclosed dining room design in San Francisco with white walls
Example of a mid-sized transitional medium tone wood floor enclosed dining room design in San Francisco with white walls
 Design Shop Interiors
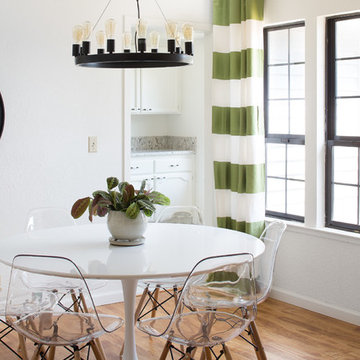
Small transitional medium tone wood floor dining room photo in Sacramento with white walls
22