
Search results for "Small dining" in Home Design Ideas
 Design Shop Interiors
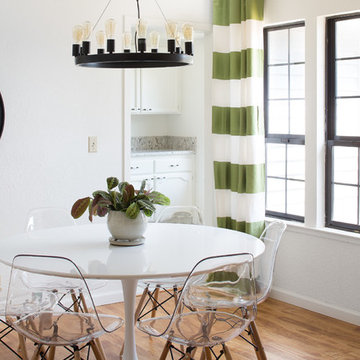
Small transitional medium tone wood floor dining room photo in Sacramento with white walls

Example of a large transitional dark wood floor and white floor great room design in Dallas with white walls and a standard fireplace
 Spaces Renewed
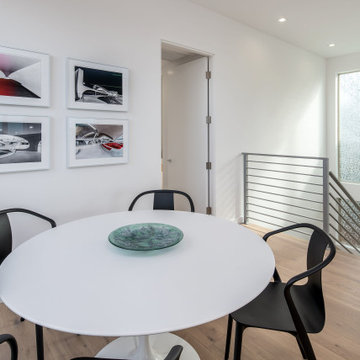
The open concept we used at the main level combined the kitchen, dining room, and 2 separate seating areas, all in one great space with sweeping ocean views. Even though each space is connected, the areas are well defined and are full of purpose. We deliberate on space planning and floor plan creation to ensure that ‘open concept’ is still refined and dignified.
Nana Wall Door systems were used in the kitchen, family, dining areas and master bedroom in order to bring in the view and create the ideal indoor/outdoor living experiences. At the coast, we needed to use a product that could withstand the weathering, as well as offer superior clear openings, access to the numerous patios, and the cleanest site lines possible. This door system was the perfect compliment to this amazing home.
Find the right local pro for your project
 Spaces Renewed
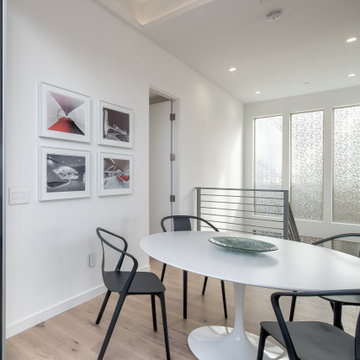
The open concept we used at the main level combined the kitchen, dining room, and 2 separate seating areas, all in one great space with sweeping ocean views. Even though each space is connected, the areas are well defined and are full of purpose. We deliberate on space planning and floor plan creation to ensure that ‘open concept’ is still refined and dignified.
Nana Wall Door systems were used in the kitchen, family, dining areas and master bedroom in order to bring in the view and create the ideal indoor/outdoor living experiences. At the coast, we needed to use a product that could withstand the weathering, as well as offer superior clear openings, access to the numerous patios, and the cleanest site lines possible. This door system was the perfect compliment to this amazing home.
 BK Classic Collections Home Stagers

This property was empty before staging. Photos and Staging by Betsy Konaxis, BK Classic Collections Home Stagers
Inspiration for a small timeless medium tone wood floor and brown floor sunroom remodel in Boston with a standard ceiling
Inspiration for a small timeless medium tone wood floor and brown floor sunroom remodel in Boston with a standard ceiling
 Crowell + Co. Interiors
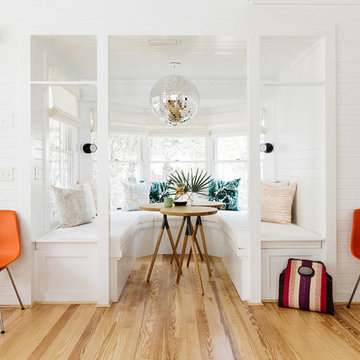
Small beach style light wood floor and brown floor breakfast nook photo in Other with white walls and no fireplace
 New Image Construction

Example of a mid-sized arts and crafts dark wood floor kitchen/dining room combo design in Other with gray walls and no fireplace

Sponsored
Columbus, OH

Hope Restoration & General Contracting
Columbus Design-Build, Kitchen & Bath Remodeling, Historic Renovations
 Plumb Level Square
W H Earle Photography / Ali Sheff of Distinctive Kitchens

Example of a transitional dark wood floor kitchen/dining room combo design in Seattle with white walls
Example of a transitional dark wood floor kitchen/dining room combo design in Seattle with white walls
 Janine Lamontagne Photography LLC

Pool House in a box. This custom made pool house is a converted shipping container turned into a pool house. Look up www.elbarpoolhouses.com for more information.
 ReDefine Design
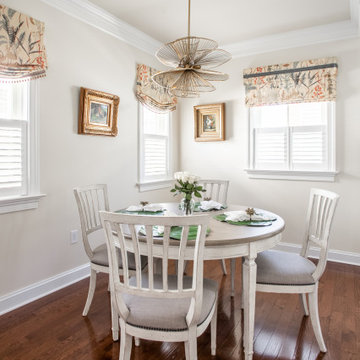
custom drapes, by Styles by Sharon, fabulous lighting from Ferguson, and table/chairs by Bassett -
Dining room - mid-sized transitional dark wood floor and brown floor dining room idea in Richmond with beige walls
Dining room - mid-sized transitional dark wood floor and brown floor dining room idea in Richmond with beige walls
 User

UserExample of a small trendy light wood floor and gray floor kitchen/dining room combo design in San Francisco with white walls, a standard fireplace and a brick fireplace
 MC² The Science of Design

Moorish pattern and leather say Spanish and Craftsman, especially when combined with the custom artisan shelving.Round elements in the light fixture give this small space a better flow, both physically and visually.
 Quatrine Home
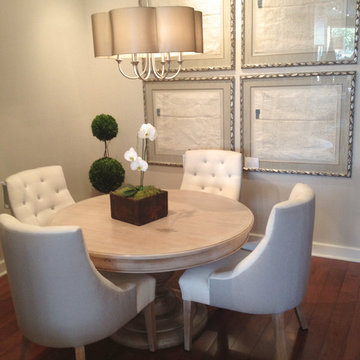
Iveston dining table, Barrel dining chairs, Kent chandelier
Dining room - transitional dining room idea in Los Angeles
Dining room - transitional dining room idea in Los Angeles

Sponsored
Columbus, OH
Hope Restoration & General Contracting
Columbus Design-Build, Kitchen & Bath Remodeling, Historic Renovations

Example of a classic dark wood floor and brown floor eat-in kitchen design in Boston with shaker cabinets, white cabinets and stainless steel appliances
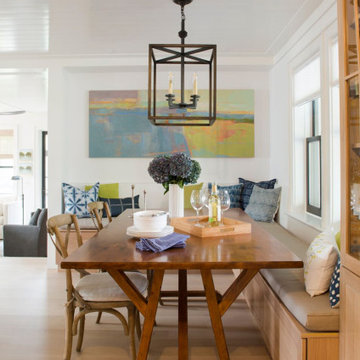
 Baird Brothers Fine Hardwoods
Quarter Sawn White Oak Flooring
Large transitional beige floor kitchen/dining room combo photo in Other with white walls
Large transitional beige floor kitchen/dining room combo photo in Other with white walls

 Tom Meaney Architect, AIA
Large outdoor patio provides seating by fireplace and outdoor dining with bbq and grill.
Inspiration for a large mediterranean backyard tile patio kitchen remodel in Santa Barbara with a roof extension
Inspiration for a large mediterranean backyard tile patio kitchen remodel in Santa Barbara with a roof extension

 L. Hamilton & Co.
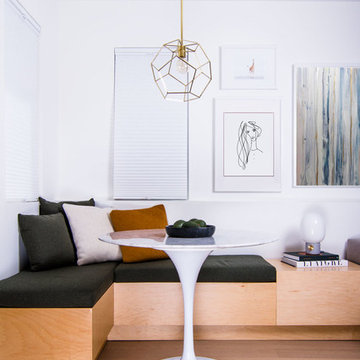
A coastal kitchen nook with built in benches and small round dining table. The wall consists of shiplap, coastal art, and shades of blue abstract art.

Sponsored
Sunbury, OH

J.Holderby - Renovations
Franklin County's Leading General Contractors - 2X Best of Houzz!

 Adeeni Design Group
Photo: Mitchell Shenker
Dining room - traditional dining room idea in San Francisco with yellow walls
Dining room - traditional dining room idea in San Francisco with yellow walls
 NewStyle Communities
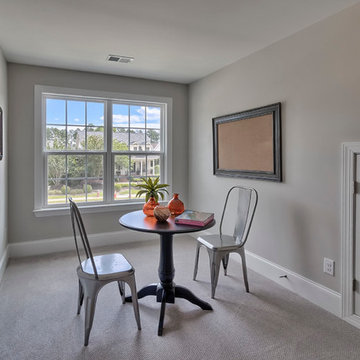
Family room - mid-sized transitional enclosed carpeted family room idea in San Diego with beige walls
23