
Search results for "Small open concept" in Home Design Ideas
 Bailey's Cabinets

Haas Lifestyle Collection
Wood Species: Maple
Cabinet Finish: White
Door Style: Liberty Square
Countertops: Solid Surface Corian, Small Ogee edge, Riverbed color
 Avorino Custom Home & ADU
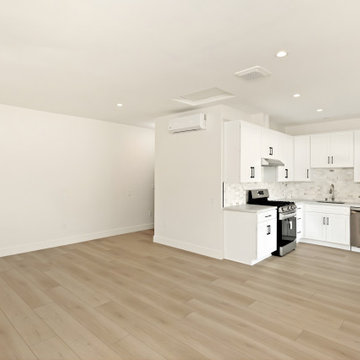
We transformed an underutilized garage into a bright, open-concept living space. The seamless transition between the kitchen and lounge area, paired with light wide-plank flooring, makes the small footprint feel expansive and inviting.

 Dickinson Cabinetry
Example of a mid-sized transitional u-shaped medium tone wood floor and brown floor open concept kitchen design in San Francisco with an undermount sink, shaker cabinets, white cabinets, white backsplash, stainless steel appliances, an island, gray countertops, concrete countertops and marble backsplash
Find the right local pro for your project

 Laura Burton Interiors
An Indoor Lady
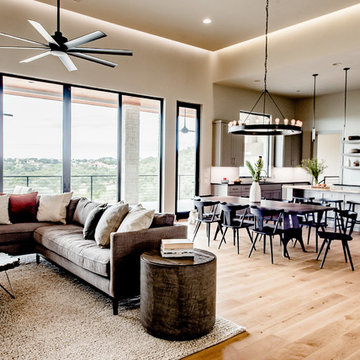
Living room - contemporary light wood floor living room idea in Austin
Living room - contemporary light wood floor living room idea in Austin
 Design Tech Remodeling
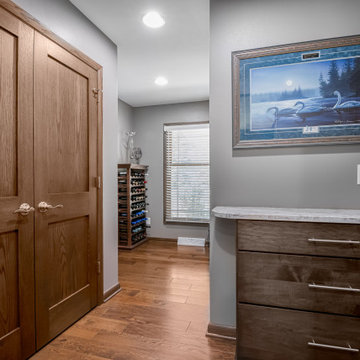
The challenge was to creatively redesign a small, dated kitchen and family room into an open concept entertainment style kitchen with ample storage, a large island, and better preparation space. They also desired a mudroom with a drop station and closet, a powder room for guests, new hardwood flooring throughout the first floor, and a refinished staircase. The new design achieved all of this by the removal of structural walls and a closet, enlarging the living room entry, and pulling space from an unused dining room. The new design transformed the dated dysfunctional first floor into a dream-worthy entertainment space.

 360-Vip Photography
Dean Riedel of 360Vip Photography
Family room - traditional look-out dark wood floor and brown floor family room idea in Minneapolis with brown walls, a corner fireplace and a stone fireplace
Family room - traditional look-out dark wood floor and brown floor family room idea in Minneapolis with brown walls, a corner fireplace and a stone fireplace


 HŌM Solutions, Inc.
HOM Solutions,Inc.

Inspiration for a small rustic underground carpeted basement remodel in Denver with beige walls
Inspiration for a small rustic underground carpeted basement remodel in Denver with beige walls
 Alina Druga Interiors
Margot Hartford Photography
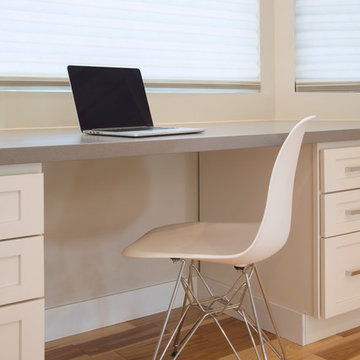
Inspiration for a contemporary home office remodel in San Francisco
Inspiration for a contemporary home office remodel in San Francisco
 Pipkin Homes LLC

Large trendy l-shaped light wood floor open concept kitchen photo in Dallas with shaker cabinets, white cabinets, stainless steel appliances, an island, an undermount sink, quartzite countertops, beige backsplash and glass tile backsplash

 Talianko Design Group, LLC
Within the master bedroom was a small entry hallway and extra closet. A perfect spot to carve out a small laundry room. Full sized stacked washer and dryer fit perfectly with left over space for adjustable shelves to hold supplies. New louvered doors offer ventilation and work nicely with the home’s plantation shutters throughout. Photography by Erika Bierman
 Thistle & Co.
Chad Davies Photography

Living room - mid-sized contemporary open concept light wood floor living room idea in Phoenix with white walls, a wall-mounted tv, a standard fireplace and a concrete fireplace
Living room - mid-sized contemporary open concept light wood floor living room idea in Phoenix with white walls, a wall-mounted tv, a standard fireplace and a concrete fireplace

 Henrietta Heisler Interiors Inc
This little laundry room uses hidden tricks to modernize and maximize limited space. The main wall features bumped out upper cabinets above the washing machine for increased storage and easy access. Next to the cabinets are open shelves that allow space for the air vent on the back wall. This fan was faux painted to match the cabinets - blending in so well you wouldn’t even know it’s there!
Between the cabinetry and blue fantasy marble countertop sits a luxuriously tiled backsplash. This beautiful backsplash hides the door to necessary valves, its outline barely visible while allowing easy access.
Making the room brighter are light, textured walls, under cabinet, and updated lighting. Though you can’t see it in the photos, one more trick was used: the door was changed to smaller french doors, so when open, they are not in the middle of the room. Door backs are covered in the same wallpaper as the rest of the room - making the doors look like part of the room, and increasing available space.

Sponsored
Fredericksburg, OH

High Point Cabinets
Columbus' Experienced Custom Cabinet Builder | 4x Best of Houzz Winner

 L-ONE DESIGN,LLC
Photos By Cadan Photography-Richard Cadan
Inspiration for a small contemporary open concept medium tone wood floor and brown floor living room remodel in New York with white walls, a wall-mounted tv and no fireplace
Inspiration for a small contemporary open concept medium tone wood floor and brown floor living room remodel in New York with white walls, a wall-mounted tv and no fireplace
 Welling Construction
Tom Zikas

Large mountain style open concept medium tone wood floor living room photo in Sacramento with a standard fireplace, a stone fireplace, a concealed tv and beige walls
Large mountain style open concept medium tone wood floor living room photo in Sacramento with a standard fireplace, a stone fireplace, a concealed tv and beige walls


 Powell Homes & Renovations

Stunning open concept main level - living room, kitchen, and dining room!
Living room - large contemporary open concept light wood floor and gray floor living room idea in Seattle with white walls, no fireplace and a tv stand
Living room - large contemporary open concept light wood floor and gray floor living room idea in Seattle with white walls, no fireplace and a tv stand


 Robert Paige Cabinetry LLC
Photography by William Quarles. Designed by Shannon Bogen. Built by Robert Paige Cabinetry. Contractor Tom Martin
Example of a mid-sized transitional kitchen design in Charleston with gray cabinets, recessed-panel cabinets and an island
Example of a mid-sized transitional kitchen design in Charleston with gray cabinets, recessed-panel cabinets and an island


 TOTAL CONCEPTS

Farmhouse single-wall gray floor wet bar photo in San Francisco with an undermount sink, shaker cabinets, gray cabinets, mirror backsplash and beige countertops
33