
Search results for "Small round table" in Home Design Ideas

 Design Directions
Mid-sized transitional medium tone wood floor great room photo in Oklahoma City with white walls
 Brooks and Falotico Associates, Inc.
Peter Margonelli
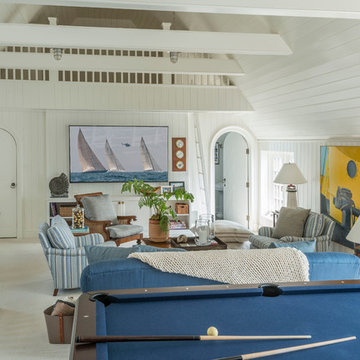
Example of a beach style carpeted family room design in New York with no fireplace and white walls
Example of a beach style carpeted family room design in New York with no fireplace and white walls

Find the right local pro for your project


 User
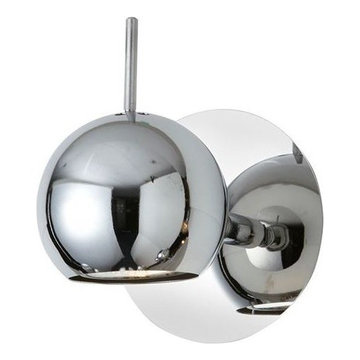
UserSmall round chrome mono point lights strategically placed in the ceiling throughout the home provide directed light onto table surfaces, walls and stairs for task. accent and ambient light.
 Studio Designs
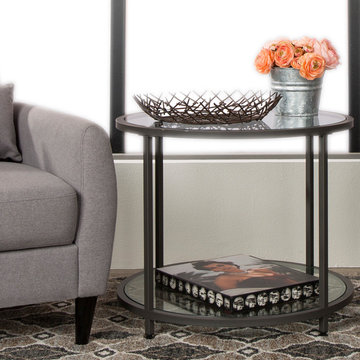
The Camber Collection by Studio Designs Home offers occasional tables with a simple, modern design that will complete your living room or entryway. These tables combine a stylish slate grey metal frame with durable 8 mm clear tempered glass. The simple lines and neutral colors easily complement any room. The multiple tiers provide plenty of display space for photos, collectibles or everyday necessities. Floor Levelers are included for stability on any flooring surface.
The Camber 26” Round Side Table features a circular design in metal and glass (Item # 71004) that can be combined with the Camber 36” Round Coffee Table (Item # 71003) or Camber Oval Coffee Table 71014 to create a set that will provide contemporary elegance to any interior design. Overall Dimensions: 26” W x 26” D x 22” H
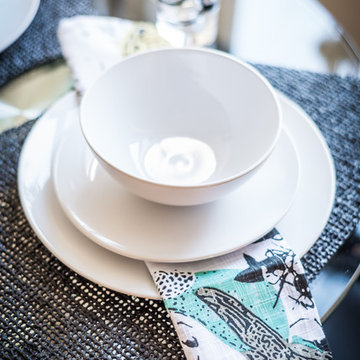
 Unique Home Solutions Inc.
Adding furniture and accessories to a vacant property makes an incredible difference to the potential purchaser's perspective when they walk through the door for the first time. If you would like a consultation, give us a call at 514-222-5553.
We work with investors, home owners, realtors and house 'flippers'. Unique home Solutions Inc. has been in business since 2006 helping owners improve the look of their properties.

Sponsored
Sunbury, OH

J.Holderby - Renovations
Franklin County's Leading General Contractors - 2X Best of Houzz!
 Nandina Home & Design
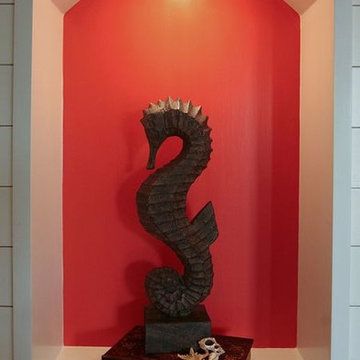
A hallway with a built-in shelving unit, artwork, beach-themed decor, and a wooden bench.
Home designed by Aiken interior design firm, Nandina Home & Design. They serve Augusta, GA, and Columbia and Lexington, South Carolina.
For more about Nandina Home & Design, click here: https://nandinahome.com/
To learn more about this project, click here: https://nandinahome.com/portfolio/sullivans-island-beach-house/
 Lynda Bittner Home Interiors, LLC
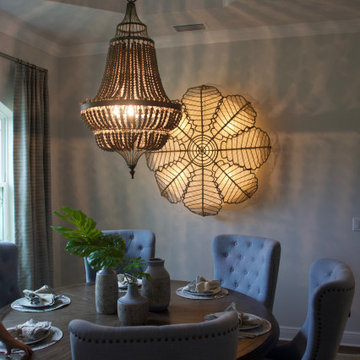
The shadows casted from the unique, beautiful chandelier and wall light create an unexpected interest to the ceiling and walls.
Beach style dining room photo in Other with beige walls
Beach style dining room photo in Other with beige walls
 I Kahn Development
VANGUARD PROPERTIES
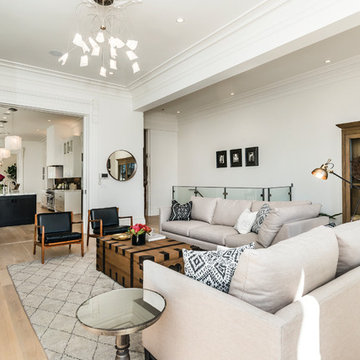
Transitional light wood floor living room photo in San Francisco with white walls
Transitional light wood floor living room photo in San Francisco with white walls
 Nest Design Studio

Small eclectic dark wood floor entryway photo in Toronto with gray walls and a white front door
 Snake River Interiors
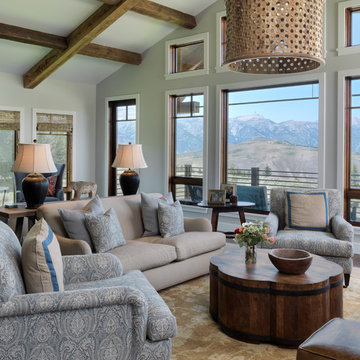
A custom home in Jackson, Wyoming
Large transitional open concept living room photo in Other with gray walls and no tv
Large transitional open concept living room photo in Other with gray walls and no tv

 Pennsylvania Landscape & Nursery Association
u2014 ALE: Wayne Rain Garden
Pennsylvania Landscape & Nursery Association
u2014 ALE: Wayne Rain Garden
Terren Landscapes http://www.terrenlandscapes.com
2014 PLNA Awards for Landscape Excellence winner
Category: Residential Up to $15,000
Award Level: Gold
Project Description:
Our company was contracted by the client to provide a creative solution to an ongoing drainage problem. Their property is located within 30 feet of a local stream that collects storm water from the surrounding area. The nearby stream and high water table caused the lawn area at the side of their home to flood and to remain waterlogged for a few days after each storm. The client not only had difficulty growing plants in the existing conditions, but also had a problem with mosquitoes due to standing water.
Our goal was to design a self-contained, naturalistic rain garden that slowed storm water runoff, allowed for percolation, and promoted infiltration while permitting excess clean water to enter the nearby stream with diminished force. As designed, the rain garden allows the earth to slowly and more naturally
absorb excess storm water while filtering out toxins such as excess nitrogen and phosphorous which are frequently found in the landscape, therefore reducing the contaminants entering the stream.
A percolation test was conducted with criteria of absorbing a one-inch rainstorm within four hours without overflow. The one-inch storm calculation included an existing downspout from the home, which would be piped into the rain garden to reduce roof runoff. The first test failed due to a deep layer of high clay-content soil. Excavation continued until a layer of sandy loam was reached, the percolation test was repeated, and a successful test result was achieved. Next, the entire rain garden basin was excavated to the sandy loam layer and the soil amended with compost and sand to create a highly porous planting media.
Geotextile fabric was placed to help reduce migration of the surface stone into the soil and allow for minimal maintenance. Gravel, river stone and small boulders were carefully placed to achieve the look of a natural streambed.
A palette of mostly native plants with a few non-invasive ornamentals were chosen for their ability to survive in extreme conditions ranging from floods to drought and were placed according to their specific preferences.
Wetland plants were chosen for the lowest portion of the rain garden as that area remains saturated for longer periods of time, with a Chionanthus virginicus as a focal point surrounded by irises and ferns at the lowest depth.
Plants tolerant of drier conditions were chosen for the upper edges of the garden. The beautiful colors of Monarda, Ligularia, Eupatorium, Solidago, Chelone, and Rudbeckia were scattered within the upper edge, while movement and softness were incorporated by use of the graceful Nassella that lines the border. Finally, winter interest was provided with a backdrop of Cornus sericea.
As built, this small rain garden creates tremendous impact by decreasing the amount of storm water runoff not only on our client's property, but also in the neighboring stream. It serves as a means of slowing the water and providing an area for infiltration back into the earth. The plants provide a habitat for birds, butterflies, and insects, working in harmony with nature and providing beautiful visual interest year-round.
Photo Credit:
Lisa C. Falls


 BANDD DESIGN
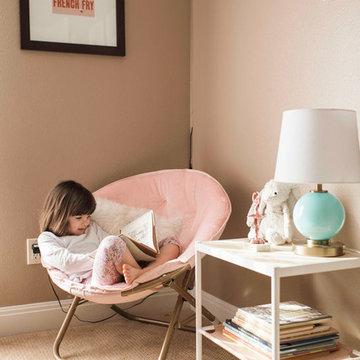
This was a big girl room makeover I did for my daughter. She has always been a party animal at bedtime and that includes her climbing out of her crib around 13 months! She’s almost 5 now and once she started showing that she was a bit more responsible at bedtime, we upgraded her space. I opted for a queen size bed with a bed frame that doesn't require a box spring, which opens up for storage underneath. I also wanted the space to speak to her, so I left a small area that was for playing and reading. This space will be good as she gets older and wants to spend time in her room more often. Thinking about how she would use the space for years to come was a big deal. I made sure the larger pieces were transitional and only small items like bedding or lighting would need to be swapped out in the future.
Designed by Sara Barney’s BANDD DESIGN, who are based in Austin, Texas and serving throughout Round Rock, Lake Travis, West Lake Hills, and Tarrytown.
For more about BANDD DESIGN, click here: https://bandddesign.com/
To learn more about this project, click here: https://bandddesign.com/big-girl-room-makeover/
 Clear Home Design
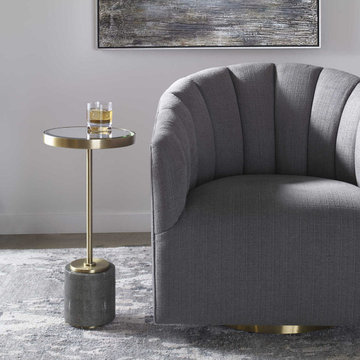
modern glass top round drink table with brass pedestal and shagreen base
Example of a minimalist living room design in New York
Example of a minimalist living room design in New York
 A.LeStage Interiors

Kitchen/dining room combo - coastal slate floor kitchen/dining room combo idea in Boston with white walls


Sponsored
Columbus, OH

Wannemacher Interiors
Customized Award-Winning Interior Design Solutions in Franklin Cnty OH

 Laura U Design Collective
Julie Soefer

Inspiration for a transitional dark wood floor family room remodel in Houston with gray walls
Inspiration for a transitional dark wood floor family room remodel in Houston with gray walls
 The Design Firm

For a family of four this design provides a place for everyone to sit or curl up and relax. The stately fireplace grounds the space and provides a solid focal point. Natural elements through the use of small side tables and Navajo inspired prints help this space to feel warm and inviting. A true atmosphere of warmth and timelessness.

 Joe McGuire Design
A serene riverside retreat in Aspen, this home blends natural materials, custom details, and modern lines to create a timeless, sensory-rich sanctuary rooted in calm, connection, and flow.
In this cozy lounge, we added a plush, sheepskin armchair and a sculptural side table. The rich wood shelving is filled with books, art, and greenery, creating a stylish and inviting space for relaxation.
199