
Search results for "Small round table" in Home Design Ideas
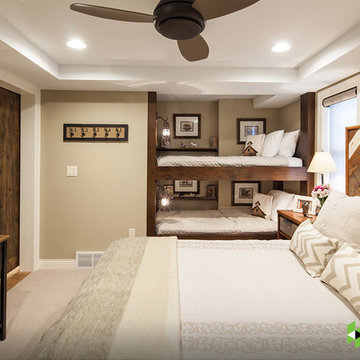
 Catherine Renae Thomas Design Co.
Photo by Brian Barkley
Example of a mountain style guest medium tone wood floor bedroom design in Other with beige walls and no fireplace
Example of a mountain style guest medium tone wood floor bedroom design in Other with beige walls and no fireplace

 Décor Aid
When a family living in Singapore decided to purchase a New York City pied-à-terre, they settled on the historic Langham Place, a 60-floor building along 5th Ave which features a mixture of permanent residencies and 5-star hotel suites. Immediately after purchasing the condo, they reached out to Decor Aid, and tasked us with designing a home that would reflect their jet-setting lifestyle and chic sensibility.
Book Your Free In-Home Consultation
Connecting to the historic Tiffany Building at 404 5th Ave, the exterior of Langham Place is a combination of highly contemporary architecture and 1920’s art deco design. And with this highly unique architecture, came highly angular, outward leaning floor-to-ceiling windows, which would prove to be our biggest design challenge.
One of the apartment’s quirks was negotiating an uneven balance of natural light throughout the space. Parts of the apartment, such one of the kids’ bedrooms, feature floor-to-ceiling windows and an abundance of natural light, while other areas, such as one corner of the living room, receive little natural light.
By sourcing a combination of contemporary, low-profile furniture pieces and metallic accents, we were able to compensate for apartment’s pockets of darkness. A low-profile beige sectional from Room & Board was an obvious choice, which we complemented with a lucite console and a bronze Riverstone coffee table from Mitchell Gold+Bob Williams.
Circular tables were placed throughout the apartment in order to establish a design scheme that would be easy to walk through. A marble tulip table from Sit Down New York provides an opulent dining room space, without crowding the floor plan. The finishing touches include a sumptuous swivel chair from Safavieh, to create a sleek, welcoming vacation home for this international client.
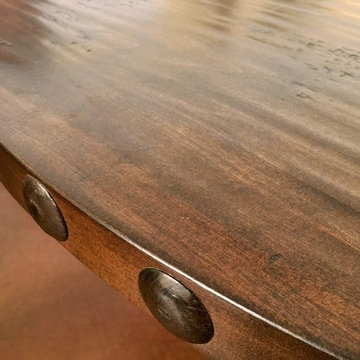
 La Casona Custom Furniture
Mid-sized southwest concrete floor kitchen/dining room combo photo in Phoenix with beige walls and no fireplace
Find the right local pro for your project
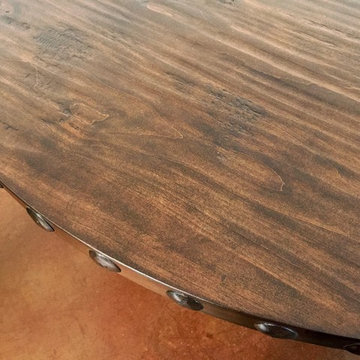 La Casona Custom Furniture
Kitchen/dining room combo - mid-sized southwestern concrete floor kitchen/dining room combo idea in Phoenix with beige walls and no fireplace
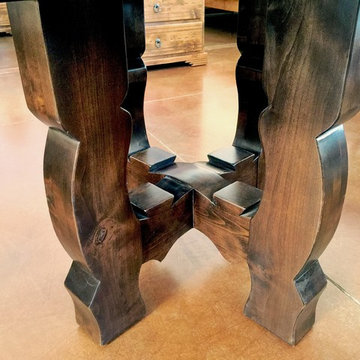 La Casona Custom Furniture
Mid-sized southwest concrete floor kitchen/dining room combo photo in Phoenix with beige walls and no fireplace
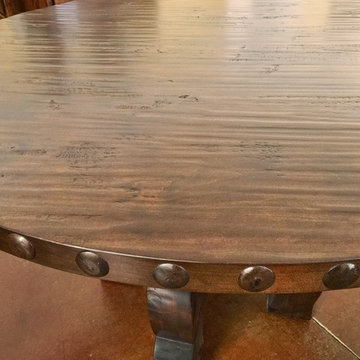 La Casona Custom Furniture
Kitchen/dining room combo - mid-sized southwestern concrete floor kitchen/dining room combo idea in Phoenix with beige walls and no fireplace
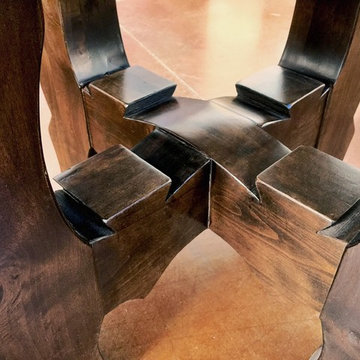 La Casona Custom Furniture
Example of a mid-sized southwest concrete floor kitchen/dining room combo design in Phoenix with beige walls and no fireplace


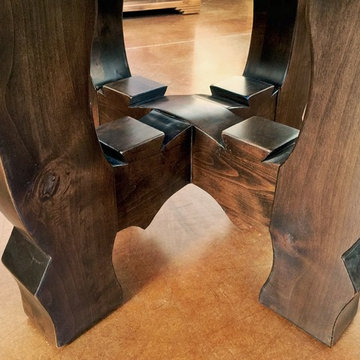 La Casona Custom Furniture
Mid-sized southwest concrete floor kitchen/dining room combo photo in Phoenix with beige walls and no fireplace
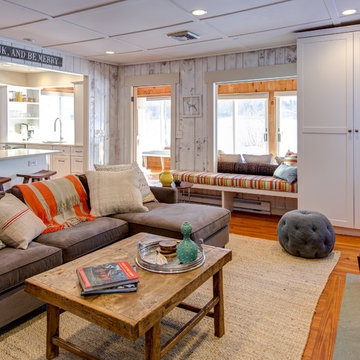
 Jess Cooney Interiors
This was a dark paneled lake cottage with a small dark kitchen. We opened things up, white washed the walls, added a stone facade to the brick fireplace, pops of color and furnishings finish the place off nicely.

 Ike Kligerman Barkley
Living room - mid-sized coastal formal and enclosed dark wood floor living room idea in Boston with white walls, a standard fireplace and a concrete fireplace
 Talie Jane Interiors & Construction

Converted unutilized sitting area into formal dining space for four. Refinished the gas fireplace facade (removed green tile and installed ledger stone), added chandelier, paint, window treatment and furnishings.
 Direction One, Inc.
Vince Lupo / Direction One, Inc.

Bedroom - traditional master medium tone wood floor bedroom idea in Baltimore with blue walls, a standard fireplace and a stone fireplace
Bedroom - traditional master medium tone wood floor bedroom idea in Baltimore with blue walls, a standard fireplace and a stone fireplace
 CL Studio Architecture
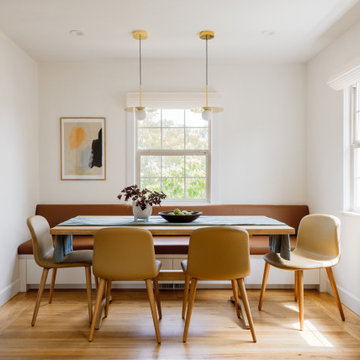
CL Studio reimagines a classic Craftsman ranch home in Albany, CA. ✨ To transform the cramped dining room, we designed a custom built-in banquette, creating space for a six-person table while improving circulation and brightness. The easily cleanable leather cushions are perfect for a young family with a toddler, balancing practicality and style. Brass pendants add a timeless, laid-back California vibe, completing the room's warm and inviting feel.

Sponsored
Sunbury, OH

J.Holderby - Renovations
Franklin County's Leading General Contractors - 2X Best of Houzz!
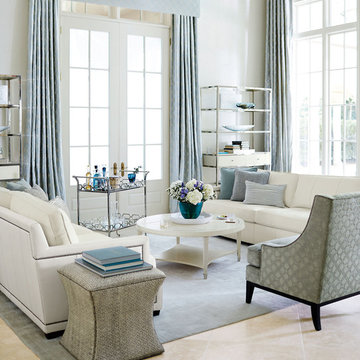
Example of a large transitional formal and open concept travertine floor living room design in Montreal with white walls, no fireplace and no tv
 Soothing Company
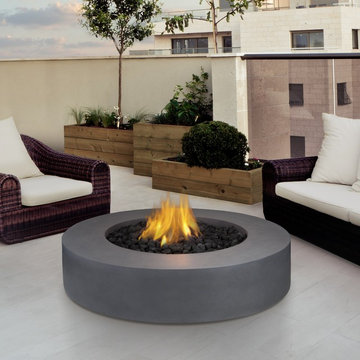
Everybody loves options, and Real Flame Mezzo Round Propane Fire Table is no exception. Cast from a high performance, lightweight fiber-concrete with an outdoor safe finish, this fire table comes complete with lava rock filler and a protective cover for when the table is not in use. Lighting your flames is controlled by an electronic ignition, and your Mezzo comes ETL certified, as do all Real Flame products.
Dimension: 42.25” D x 11.5” H
Weight: 117 lbs.

 Klopf Architecture
The owners, inspired by mid-century modern architecture, hired Klopf Architecture to design an Eichler-inspired 21st-Century, energy efficient new home that would replace a dilapidated 1940s home. The home follows the gentle slope of the hillside while the overarching post-and-beam roof above provides an unchanging datum line. The changing moods of nature animate the house because of views through large glass walls at nearly every vantage point. Every square foot of the house remains close to the ground creating and adding to the sense of connection with nature.
Klopf Architecture Project Team: John Klopf, AIA, Geoff Campen, Angela Todorova, and Jeff Prose
Structural Engineer: Alex Rood, SE, Fulcrum Engineering (now Pivot Engineering)
Landscape Designer (atrium): Yoshi Chiba, Chiba's Gardening
Landscape Designer (rear lawn): Aldo Sepulveda, Sepulveda Landscaping
Contractor: Augie Peccei, Coast to Coast Construction
Photography ©2015 Mariko Reed
Location: Belmont, CA
Year completed: 2015
 Delicious Kitchens & Interiors, LLC
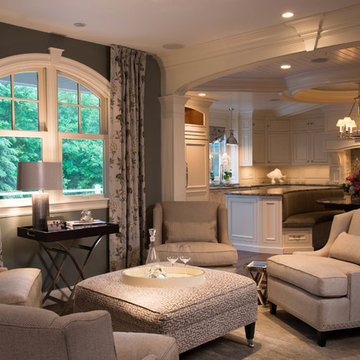
A quiet spot for reflection or appetizers or after dinner drinks... adjacent to the kitchen and dining room this warm area certainly fits the bill.
The Kitchens central banquette island seats six on benches with another one at each end! Seating for EIGHT plus the back side boasts raised seating in bar stools.
The show-stopping coffered ceiling was custom designed and features beaded paneling, recessed can lighting and dramatic crown molding.
This lovely home features an open concept space with the kitchen at the heart. Built in the late 1990's the prior kitchen was cherry, but dark and the new family needed a fresh update.
This great space was a collaboration between many talented folks including but not limited to the team at Delicious Kitchens & Interiors, LLC, L. Newman and Associates/Paul Mansback, Inc with Leslie Rifkin and Emily Shakra. Additional contributions from the homeowners and Belisle Granite.
John C. Hession Photographer



 O’Hara Interiors
Martha O'Hara Interiors, Interior Design | Charles Cudd De Novo, Architect + Builder | Troy Thies, Photography | Shannon Gale, Photo Styling
Transitional staircase photo in Minneapolis
Transitional staircase photo in Minneapolis
 RJ Austin Interior Design

A custom copper hood with a stainless band helps tie in the stainless stove and sink, while the added copper band on the sink mimics the hood design.
JBL Photography


198