
Search results for "Small round table" in Home Design Ideas

 Décor Aid
Vaulted reclaimed wood ceilings and a wall of window give this living room an airy feel.
Example of a trendy open concept living room design in New York with white walls
Example of a trendy open concept living room design in New York with white walls
 WW Design Studio

This sumptuous and comfortable bedroom features a bold headboard panelled in gold faux leather. A
crystal chandelier with an ornate ceiling medallion hangs above the bed, layered in linen and faux fur. Two toned bedside tables flank the platform bed with hidden storage
below. Additional storage is incorporated into a floating cabinet in gloss black, hiding electronics for the wall mounted TV above.
Framed gold prints flank the the headboard for a symmetrical focal point.
Photo: Caydence Photography
Find the right local pro for your project


 The Lagasse Group, LLC
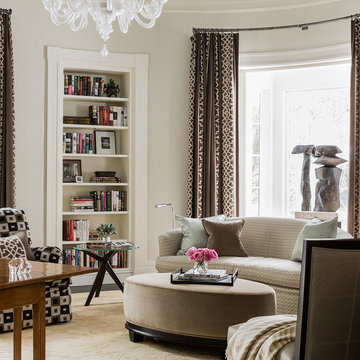
Oval-shaped home office in the Brookline Renovation project.
Inspiration for a transitional family room remodel in Boston with beige walls
Inspiration for a transitional family room remodel in Boston with beige walls
 Ezmod Furniture
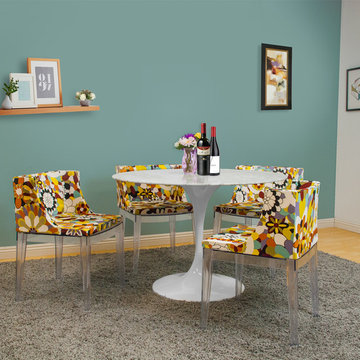
Enjoy the beautiful bloom of the Tulip Table Marble Round Table all year round! High quality real natural marble makes it an elegant piece.
Inspiration for a 1960s dining room remodel in Los Angeles
Inspiration for a 1960s dining room remodel in Los Angeles
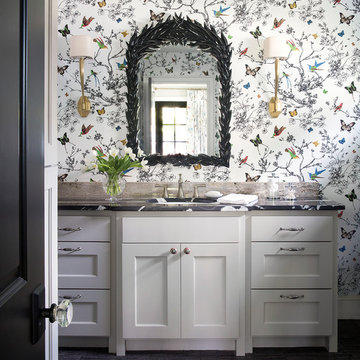
 MICHAEL MITCHELL
Inspiration for a mid-sized transitional 3/4 dark wood floor and brown floor bathroom remodel in Charleston with shaker cabinets, white cabinets, an undermount sink, multicolored walls, marble countertops and black countertops


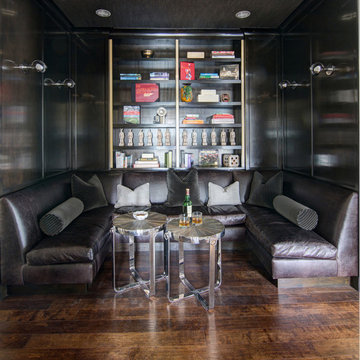
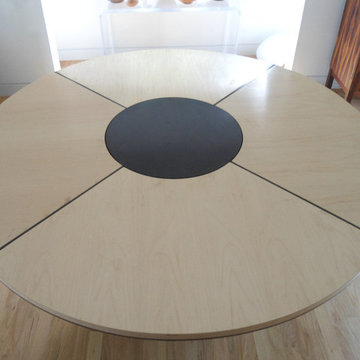

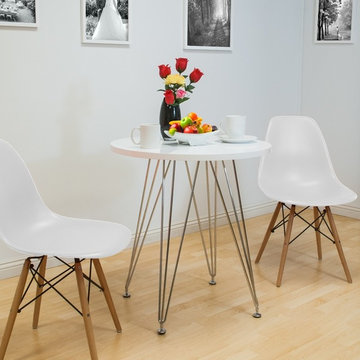 Ezmod Furniture
Breakfast for two or three people! Our Paris Tower Round Table is great not only in the kitchen but in the family room or bedroom as a side table. This dining table top is comprised of Medium Density Fiberboard, making the table easily portable from room-to-room. Our Paris Tower Round Table is formed from sturdy chrome steel legs, creating a long lasting base. Available in Black or White. Simple assembly required, making this table easy for anyone to assemble.

 Linc Thelen Design
This couple purchased a second home as a respite from city living. Living primarily in downtown Chicago the couple desired a place to connect with nature. The home is located on 80 acres and is situated far back on a wooded lot with a pond, pool and a detached rec room. The home includes four bedrooms and one bunkroom along with five full baths.
The home was stripped down to the studs, a total gut. Linc modified the exterior and created a modern look by removing the balconies on the exterior, removing the roof overhang, adding vertical siding and painting the structure black. The garage was converted into a detached rec room and a new pool was added complete with outdoor shower, concrete pavers, ipe wood wall and a limestone surround.
Dining Room and Den Details:
Features a custom 10’ live edge white oak table. Linc designed it and built it himself in his shop with Owl Lumber and Home Things. This room was an addition along with the porch.
-Large picture windows
-Sofa, Blu Dot
-Credenza, Poliform
-White shiplap ceiling with white oak beams
-Flooring is rough wide plank white oak and distressed
 Heidi Hornaday, Architect, P.C.

Huge beach style living room photo in Other with blue walls, a standard fireplace and a wall-mounted tv

 The Wooden Duck
Photo: Alex Thurston
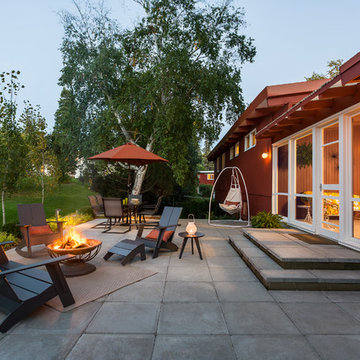
Mid-sized minimalist backyard patio photo in San Francisco with decking
Mid-sized minimalist backyard patio photo in San Francisco with decking

Sponsored
Columbus, OH

Wannemacher Interiors
Customized Award-Winning Interior Design Solutions in Franklin Cnty OH
 Shelter Interiors
Photo: Karl Neumann
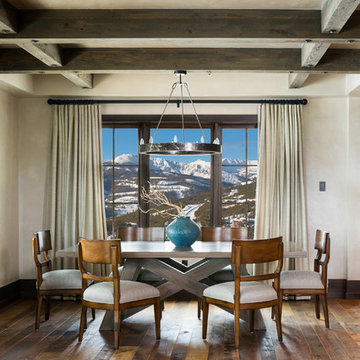
Example of a transitional dark wood floor dining room design in Other with white walls
Example of a transitional dark wood floor dining room design in Other with white walls

 Price Harrison
Cameron Neilson

Living room - contemporary enclosed living room idea in Nashville with orange walls, no fireplace and no tv
Living room - contemporary enclosed living room idea in Nashville with orange walls, no fireplace and no tv
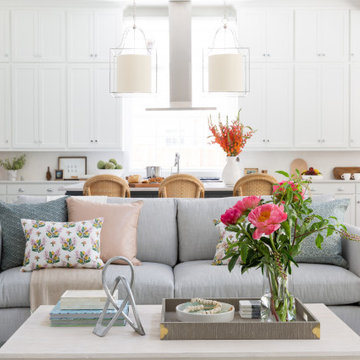
 Lark Interiors
Open-concept living room in a Dallas home featuring soft neutral seating, layered pillows, and a styled coffee table with fresh florals, creating a cohesive, light-filled space that flows seamlessly into the kitchen.

Sponsored
Sunbury, OH

J.Holderby - Renovations
Franklin County's Leading General Contractors - 2X Best of Houzz!

 Curated Nest
Formal dining room: This light-drenched dining room in suburban New Jersery was transformed into a serene and comfortable space, with both luxurious elements and livability for families. Moody grasscloth wallpaper lines the entire room above the wainscoting and two aged brass lantern pendants line up with the tall windows. We added linen drapery for softness with stylish wood cube finials to coordinate with the wood of the farmhouse table and chairs. We chose a distressed wood dining table with a soft texture to will hide blemishes over time, as this is a family-family space. We kept the space neutral in tone to both allow for vibrant tablescapes during large family gatherings, and to let the many textures create visual depth.
Photo Credit: Erin Coren, Curated Nest Interiors

 Brooke Wagner Design
Family room - huge transitional open concept dark wood floor family room idea in Los Angeles with gray walls, a standard fireplace, a wood fireplace surround and a concealed tv

 SoCal Contractor
kenhaden.com Photography
Bathroom - contemporary bathroom idea in Los Angeles with a wall-mount sink
Bathroom - contemporary bathroom idea in Los Angeles with a wall-mount sink
202