
Search results for "Small round table" in Home Design Ideas
 Rutt of Los Altos
Dean J. Birinyi Photography

Inspiration for a timeless u-shaped cork floor eat-in kitchen remodel in San Francisco with shaker cabinets, white cabinets, white backsplash, subway tile backsplash, stainless steel appliances, a farmhouse sink and marble countertops
Inspiration for a timeless u-shaped cork floor eat-in kitchen remodel in San Francisco with shaker cabinets, white cabinets, white backsplash, subway tile backsplash, stainless steel appliances, a farmhouse sink and marble countertops

 O’Hara Interiors
Martha O'Hara Interiors, Interior Design & Photo Styling | Thomas Kuoh Photography
Please Note: All “related,” “similar,” and “sponsored” products tagged or listed by Houzz are not actual products pictured. They have not been approved by Martha O’Hara Interiors nor any of the professionals credited. For information about our work, please contact design@oharainteriors.com.
 Elements of Design
Mike Chajescki
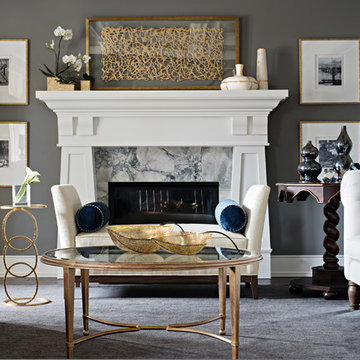
Inspiration for a transitional formal living room remodel in Toronto with gray walls and a standard fireplace
Inspiration for a transitional formal living room remodel in Toronto with gray walls and a standard fireplace
Find the right local pro for your project


 User
UserDesign by Will Wick
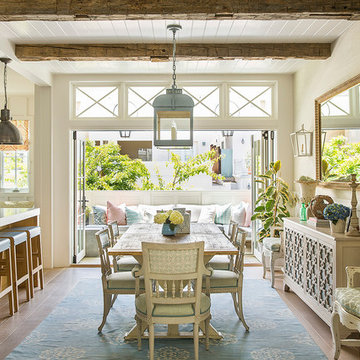
Inspiration for a contemporary formal living room remodel in New York with beige walls
Inspiration for a contemporary formal living room remodel in New York with beige walls
 Centre Sky Architecture Ltd

Large mountain style formal and open concept dark wood floor living room photo in Other with a standard fireplace, a stone fireplace and no tv

 Rose & Lily Interiors
Mid-sized transitional dark wood floor, brown floor and wallpaper kitchen/dining room combo photo in Atlanta with white walls

Sponsored
Columbus, OH

Hope Restoration & General Contracting
Columbus Design-Build, Kitchen & Bath Remodeling, Historic Renovations
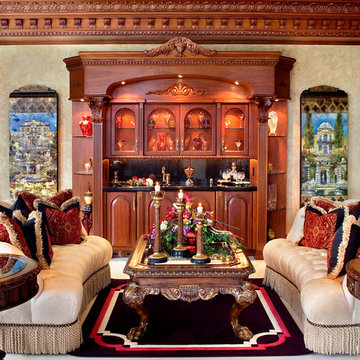 User
Userdentil crown molding, ornate crown molding, faux paint, decorative furniture, upholstered tufted couch, round end table, art work, cabinet, recessed lights, glass cabinet doors, lighted cabinets, granite

 DGI Design x Build
Enclosed dining room - large transitional dark wood floor enclosed dining room idea in DC Metro with gray walls and no fireplace

 Duvall & Co.
This 43"x90" Traditional Farmhouse Table, stained Dark Walnut, is surrounded by 8 seagrass chairs and sits on an 8'x11' area rug. The room is 13'x15' with off white walls, plantation shutters and a lantern style chandelier.

 Fredman Design Group
With two teenagers in the home, the homeowners wanted a space for entertaining both the adults and the younger set alike, a stone-clad bar and rounded seating area is set apart from the cozy movie-watching room next to it, but not completely secluded.
 SWAN BUILDING AND DESIGN
MLW photography

Trendy galley dark wood floor enclosed kitchen photo in San Francisco with flat-panel cabinets, dark wood cabinets, stainless steel appliances and no island
Trendy galley dark wood floor enclosed kitchen photo in San Francisco with flat-panel cabinets, dark wood cabinets, stainless steel appliances and no island
 Lisa Sherry Interieurs
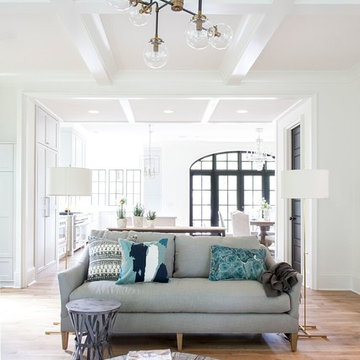
Inspiration for a transitional open concept medium tone wood floor family room remodel in Charlotte with white walls



 Dalrymple | Sallis Architecture
Greg Reigler
Inspiration for a mid-sized coastal dark wood floor living room remodel in Atlanta with beige walls, a standard fireplace and a plaster fireplace
Inspiration for a mid-sized coastal dark wood floor living room remodel in Atlanta with beige walls, a standard fireplace and a plaster fireplace

 Bachman Brown Design
David Gilbert
Example of a mid-sized transitional light wood floor kitchen/dining room combo design in New York with gray walls
Example of a mid-sized transitional light wood floor kitchen/dining room combo design in New York with gray walls
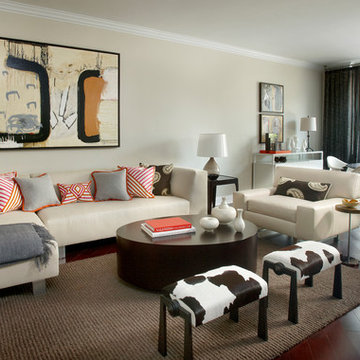
 Robyn Shapiro Design
framed artwork, cowhide stools, leather lounge chair, modular sectional, paisley, pattern, round coffee table, throw pilows
Inspiration for a contemporary open concept dark wood floor living room remodel in Chicago with beige walls and no tv
Inspiration for a contemporary open concept dark wood floor living room remodel in Chicago with beige walls and no tv

Sponsored
Columbus, OH
Hope Restoration & General Contracting
Columbus Design-Build, Kitchen & Bath Remodeling, Historic Renovations

 Chango
Park Slope Townhouse Foyer
Interior design, custom furniture design & art curation by Chango & Co.
Photography by Ball & Albanese
Inspiration for a large transitional light wood floor entryway remodel in New York with white walls and a white front door
Inspiration for a large transitional light wood floor entryway remodel in New York with white walls and a white front door
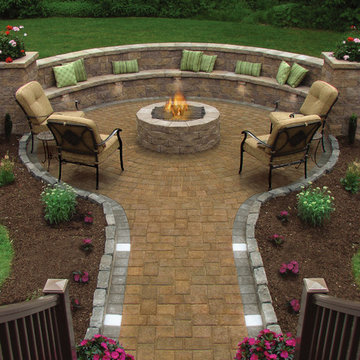
 Cambridge Pavingstones with ArmorTec
An intimate Massachusetts patio:
Pavingstones: The RoundTable Collection 6x6 & 6x9 Sahara/Chestnut
Design Kit: The RoundTable Collection Circle Design Kit Sahara/Chestnut
Border: The RoundTable Collection 6x6 Onyx/Natural
Wallstones: MaytRx 6 Split Face with Double-Sided Cap all Sahara/Chestnut
Stairs: 72"" Cast Stone Steps Chestnut
Pre-Packaged Kits: Column with optional cap & Pyzique Round Barbeque & Fire Pit all Split Face Sahara/Chestnut
 AG&Co. Interior Design
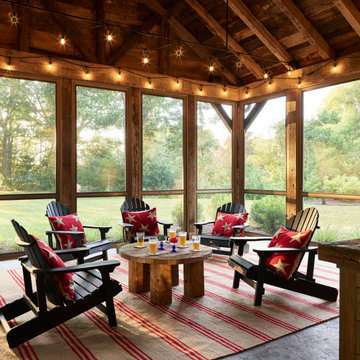
A warm and inviting screened porch featuring Adirondack chairs with red star-patterned pillows, a rustic round wooden coffee table, and string lights adorning the reclaimed wood beams. The space is complemented by a red and beige striped rug, offering a cozy ambiance with scenic outdoor views, perfect for relaxation or gatherings.
51