
Search results for "Small rustic cabin" in Home Design Ideas
 Camila Interiors
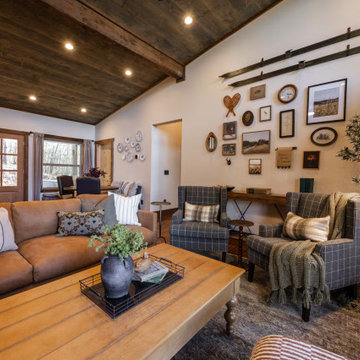
Example of a large mountain style open concept wood ceiling living room design in Atlanta with beige walls, a standard fireplace and a wall-mounted tv

Find the right local pro for your project



Sponsored
Sunbury, OH

J.Holderby - Renovations
Franklin County's Leading General Contractors - 2X Best of Houzz!

 Giffin & Crane General Contractors, Inc.
Bathroom.
Example of a large tuscan master gray tile and stone tile porcelain tile alcove shower design in Santa Barbara with an undermount sink, flat-panel cabinets, dark wood cabinets, white walls and solid surface countertops
Example of a large tuscan master gray tile and stone tile porcelain tile alcove shower design in Santa Barbara with an undermount sink, flat-panel cabinets, dark wood cabinets, white walls and solid surface countertops

 Centre Sky Architecture Ltd
Kendrick's Cabin is a full interior remodel, turning a traditional mountain cabin into a modern, open living space.
The walls and ceiling were white washed to give a nice and bright aesthetic. White the original wood beams were kept dark to contrast the white. New, larger windows provide more natural light while making the space feel larger. Steel and metal elements are incorporated throughout the cabin to balance the rustic structure of the cabin with a modern and industrial element.
 Oak & Iron Construction Group
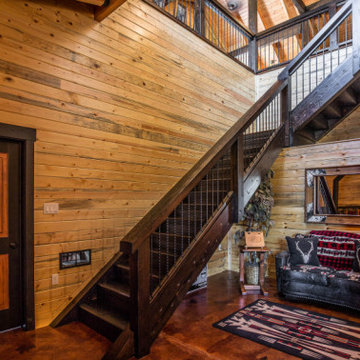
This grand entryway showcases the perfect blend of craftsmanship and mountain lodge character. The hand-built staircase features dark-stained timber framing paired with industrial-style cable railing, creating a striking contrast against the warm pine walls. Cozy and inviting, the sitting nook includes rustic furnishings, wildlife-inspired décor, and soft lighting that sets the tone for the rest of the home. Every detail—from the solid wood doors to the exposed beams—embodies timeless quality and a welcoming, handcrafted appeal.

 Iron Mountain Construction
Kyle Bryant - Speeds Photo
Example of a mountain style staircase design in Portland
Example of a mountain style staircase design in Portland

 Stillwater Design Group
Example of a large mountain style brown three-story wood exterior home design in Boise with a hip roof

 Lands End Development - Designers & Builders
Patio - rustic backyard patio idea in Minneapolis with a fire pit

Sponsored
Sunbury, OH
J.Holderby - Renovations
Franklin County's Leading General Contractors - 2X Best of Houzz!

 Yellowstone Traditions
Peter Zimmerman Architects // Peace Design // Audrey Hall Photography
Bathroom - rustic dark wood floor bathroom idea with a hinged shower door
Bathroom - rustic dark wood floor bathroom idea with a hinged shower door


 Hearthstone Inc
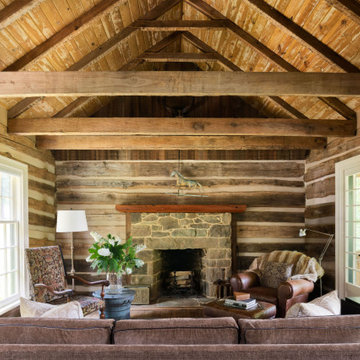
The 2,550 sq. foot Peterson Cabin is a rustic cottage located in the 43-acre private and woodsy area of Colorado. With Danish influences, this log home is especially unique. The breathtaking stonework, exposed trusses, and spacious rooms are what help make this log home so spectacular. Hearthstone supplied hand-hewn Eastern White Pine that brings the Peterson Cabin's rustic, Denmark style to life. Other unique details of this cabin include custom-made and detailed ironwork, foundation grilles, and stonework. This cabin is truly a woodland getaway.




162