
Search results for "Small rustic cabin" in Home Design Ideas

Find the right local pro for your project
 Esh's Utility Buildings

Backyard shed with log cabin siding in an autumn setting in a pasture with old rickety fence.
Studio / workshop shed - mid-sized farmhouse detached studio / workshop shed idea in Other
Studio / workshop shed - mid-sized farmhouse detached studio / workshop shed idea in Other

Sponsored
Sunbury, OH

J.Holderby - Renovations
Franklin County's Leading General Contractors - 2X Best of Houzz!
 Estes/Twombly Architects, Inc.
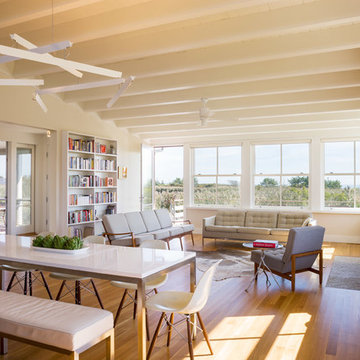
Family room - contemporary family room idea in Providence with beige walls
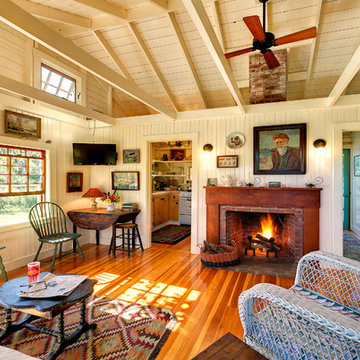
 Bob Gothard Architectural Photographer
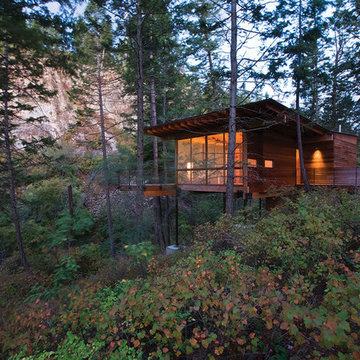
Photography Bob Gothard 2014 Architect Chuck Sullivan
Mountain style formal and enclosed living room photo in Boston with a standard fireplace and a brick fireplace
Mountain style formal and enclosed living room photo in Boston with a standard fireplace and a brick fireplace

 Mountain Lakes Cabinetry

Beautiful cozy cabin in Blue Ridge Georgia.
Cabinetry: Rustic Maple wood with Silas stain and a nickle glaze, Full overlay raised panel doors with slab drawer fronts. Countertops are quartz. Beautiful ceiling details!!
Wine bar features lovely floating shelves and a great wine bottle storage area.
 Designs for Living by Wendy, LLC
Alec Marshall

Example of a large cottage master beige tile and stone tile porcelain tile and brown floor freestanding bathtub design in Jacksonville with medium tone wood cabinets, a one-piece toilet, white walls, a vessel sink, marble countertops, beige countertops and shaker cabinets
Example of a large cottage master beige tile and stone tile porcelain tile and brown floor freestanding bathtub design in Jacksonville with medium tone wood cabinets, a one-piece toilet, white walls, a vessel sink, marble countertops, beige countertops and shaker cabinets
 Kelsey Leigh Design Co.
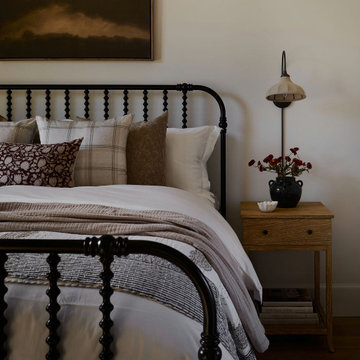
Bedroom - farmhouse medium tone wood floor and brown floor bedroom idea in Oklahoma City with white walls

Sponsored
Columbus, OH

Structural Remodeling
Franklin County's Heavy Timber Specialists | Best of Houzz 2020!
 Rehkamp Larson Architects, Inc.
Troy Thies Photography

Example of a mountain style red two-story wood house exterior design in Minneapolis with a shingle roof
Example of a mountain style red two-story wood house exterior design in Minneapolis with a shingle roof
 Asher Custom Homes
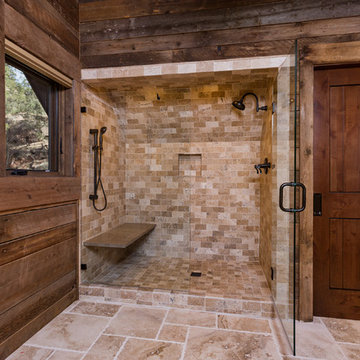
Nestled next to the Animas River in Southwest Colorado, this custom cabin has rustic details designed in every square foot. With timber accents, reclaimed wood cladded walls, unique light fixtures, and a custom stone fireplace, this cabin makes the perfect mountain getaway.
 MIGNON HERVEY DESIGN LLC

Kids' room - mid-sized rustic kids' room idea in New Orleans with brown walls
 Morgan-Keefe Builders, Inc.
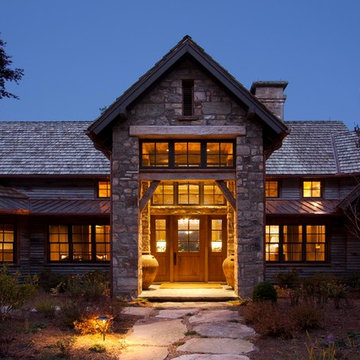
This custom home was designed by the talented architects at Platt Architecture. “Reclaimed Wonder” is located in the private golf community Wade Hampton Golf Club in Cashiers, North Carolina. Every detail of this home was designed to create a work of art. Not only is the small mountain town of Cashiers a truly beautiful place, but this luxury home creates a beautiful retreat as well. The color palette of the reclaimed wood beams and wall planks along with the indigenous stone choices and carefully appointed warm amber lighting creates an ambiance true to the natural beauty surrounding the home.
J,Weiland

Sponsored
Columbus, OH

Hope Restoration & General Contracting
Columbus Design-Build, Kitchen & Bath Remodeling, Historic Renovations

 G.W. Smith Lumber Co.
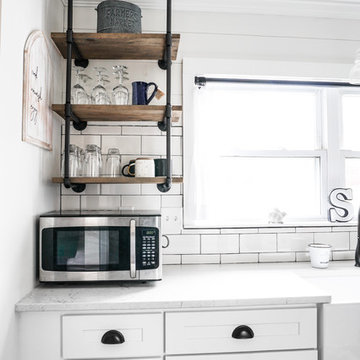
This customer got her dream modern farmhouse kitchen in Lexington, NC. Featuring Wolf Classic cabinets, Misterio quartz, white subway tile with charcoal grout, and custom made rustic pipe shelves.
 JAMES DIXON ARCHITECT PC

A former summer camp, this site came with a unique set of challenges. An existing 1200 square foot cabin was perched on the shore of Thorndike Pond, well within the current required setbacks. Three additional outbuildings were part of the property, each of them small and non-conforming. By limiting reconstruction to the existing footprints we were able to gain planning consent to rebuild each structure. A full second story added much needed space to the main house. Two of the outbuildings have been rebuilt to accommodate guests, maintaining the spirit of the original camp. Black stained exteriors help the buildings blend into the landscape.
The project was a collaboration with Spazio Rosso Interior Design.
Photographs by Sean Litchfield
159