
Search results for "Small rustic cabin" in Home Design Ideas
 Barn Pros

This off-grid mountain barn home located in the heart of the Rockies sits at 7,500 feet and has expansive, beautiful views of the foothills below. The model is a Barn Pros 36 ft. x 36 ft. Denali barn apartment with a partially enclosed shed roof on one side for outdoor seating and entertainment area. The deck off the back of the building is smaller than the standard 12 ft. x 12 ft. deck included in the Denali package. Roll-up garage doors like the one shown at the front of the home are an add-on option for nearly any Barn Pros kit.
Inside, the finish is decidedly rustic modern where sheetrock walls contrast handsomely with the exposed posts and beams throughout the space. The owners incorporated garage parking, laundry, kitchenette with wood-burning stove oven, bathroom, workout area and a pool table all on the first floor. The upper level houses the main living space where contemporary décor and finished are combined with natural wood flooring and those same exposed posts and beams. Lots of natural light fills the space from the 18 ft. vaulted ceilings, dormer windows and French doors off the living room. The owners added a partial loft for additional sleeping and a functional storage area.
 PureHaven Homes

A charming laundry room doubling as a craft room or office with cabinets creating a cheerful vibe add to the personality of this mountain home.
Example of a classic u-shaped brown floor utility room design in Salt Lake City with an undermount sink, shaker cabinets, green cabinets, beige walls, a side-by-side washer/dryer and white countertops
Example of a classic u-shaped brown floor utility room design in Salt Lake City with an undermount sink, shaker cabinets, green cabinets, beige walls, a side-by-side washer/dryer and white countertops
Find the right local pro for your project
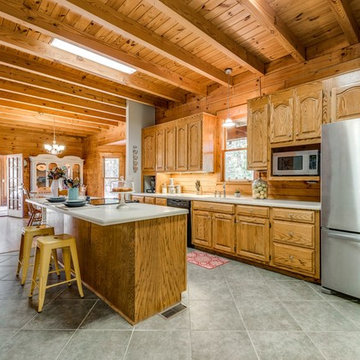
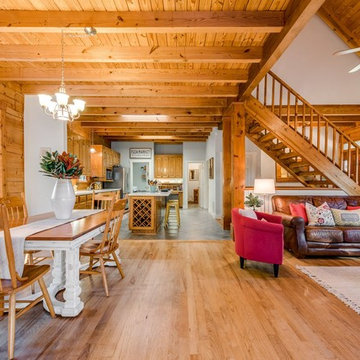
 The Lindsey Haas Real Estate Team
Keith Hirsch
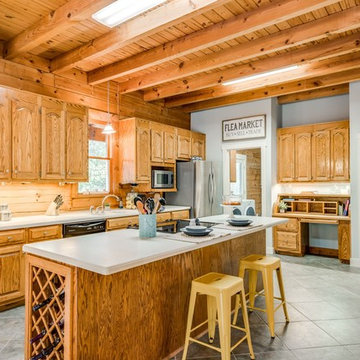
Inspiration for a rustic dining room remodel in Atlanta
Inspiration for a rustic dining room remodel in Atlanta

Sponsored
Columbus, OH

Structural Remodeling
Franklin County's Heavy Timber Specialists | Best of Houzz 2020!
 Arcata Cabinet & Design Company

Small danish l-shaped dark wood floor and brown floor eat-in kitchen photo in Other with an undermount sink, shaker cabinets, light wood cabinets, quartz countertops, beige backsplash, ceramic backsplash, stainless steel appliances, an island and white countertops
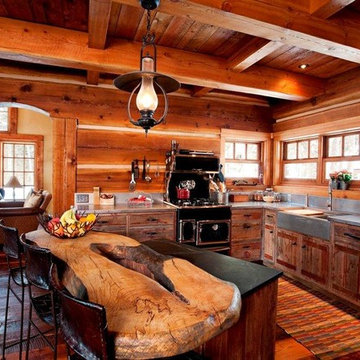
 Manomin Resawn Timbers
This custom mountain cabin kitchen brings together three Manomin products in one cohesive interior. Reclaimed Douglas Fir ceiling joists and beams run in a coffered grid pattern overhead, their original checking, saw marks, and warm reddish brown tones filling the ceiling with character. Reclaimed wood paneling runs floor to ceiling on the perimeter walls, and reclaimed wood flooring extends the warm palette underfoot in rich, deep tones.
Our Reclaimed Douglas Fir Timbers are rescued from Industrial Revolution era warehouses and factories, bringing rich textures and colors from deep red to sandy brown that only come from old growth timber. At Manomin Resawn Timbers, every piece goes through a detailed process of denailing, kiln drying, and precision milling so that antique character is preserved while performing beautifully in a modern home.
Whether you are a homebuilder, a home remodeling contractor, or a homeowner looking for a complete reclaimed wood kitchen package including ceiling beams, wall paneling, and flooring, Manomin Resawn Timbers has been helping people discover the antique charm of reclaimed wood since 2002. We serve homebuilders, contractors, and designers across the country. Visit our showroom in Hugo, MN or reach out to us with a call or a message to get started.

 John David Rulon
My client for this project was a builder/ developer. He had purchased a flat two acre parcel with vineyards that was within easy walking distance of downtown St. Helena. He planned to “build for sale” a three bedroom home with a separate one bedroom guest house, a pool and a pool house. He wanted a modern type farmhouse design that opened up to the site and to the views of the hills beyond and to keep as much of the vineyards as possible. The house was designed with a central Great Room consisting of a kitchen area, a dining area, and a living area all under one roof with a central linear cupola to bring natural light into the middle of the room. One approaches the entrance to the home through a small garden with water features on both sides of a path that leads to a covered entry porch and the front door. The entry hall runs the length of the Great Room and serves as both a link to the bedroom wings, the garage, the laundry room and a small study. The entry hall also serves as an art gallery for the future owner. An interstitial space between the entry hall and the Great Room contains a pantry, a wine room, an entry closet, an electrical room and a powder room. A large deep porch on the pool/garden side of the house extends most of the length of the Great Room with a small breakfast Room at one end that opens both to the kitchen and to this porch. The Great Room and porch open up to a swimming pool that is on on axis with the front door.
The main house has two wings. One wing contains the master bedroom suite with a walk in closet and a bathroom with soaking tub in a bay window and separate toilet room and shower. The other wing at the opposite end of the househas two children’s bedrooms each with their own bathroom a small play room serving both bedrooms. A rear hallway serves the children’s wing, a Laundry Room and a Study, the garage and a stair to an Au Pair unit above the garage.
A separate small one bedroom guest house has a small living room, a kitchen, a toilet room to serve the pool and a small covered porch. The bedroom is ensuite with a full bath. This guest house faces the side of the pool and serves to provide privacy and block views ofthe neighbors to the east. A Pool house at the far end of the pool on the main axis of the house has a covered sitting area with a pizza oven, a bar area and a small bathroom. Vineyards were saved on all sides of the house to help provide a private enclave within the vines.
The exterior of the house has simple gable roofs over the major rooms of the house with sloping ceilings and large wooden trusses in the Great Room and plaster sloping ceilings in the bedrooms. The exterior siding through out is painted board and batten siding similar to farmhouses of other older homes in the area.
Clyde Construction: General Contractor
Photographed by: Paul Rollins
 Silver Maple Construction LLC
photos by Susan Teare • www.susanteare.com

Example of a mountain style wooden spiral open staircase design in Burlington
Example of a mountain style wooden spiral open staircase design in Burlington

 Renovisions
When it was time to update their small and poorly functional master bath, these homeowners approached Renovisions for help. The small 5’x8’ size constraints was a challenge but ‘Team Renovisions’ was up for the task and came up with a beautiful creative use of space which incorporates a spacious walk-in shower, a curved furniture-styled vanity with porcelain lavatory top, a sleek and energy efficient luxury performance toilet, with faucet and shower fixtures in chrome finish. Safety is a must for our projects and this decorative grab bar that matches the towel holder accessories is evidence of that as it provides both functional and aesthetic attributes.
18”x18” porcelain tiles in a brown marble pattern was a great choice as these over-sized tiles increased the feeling of the room while the rich cherry finish of the vanity complimented the brown veining of the tile nicely.
This newly remodeled master bath is clearly an example of making the most out of a small space. Beauty, functionality and style – it has it all!


Sponsored
Columbus, OH
Structural Remodeling
Franklin County's Heavy Timber Specialists | Best of Houzz 2020!
 M.T.N Design

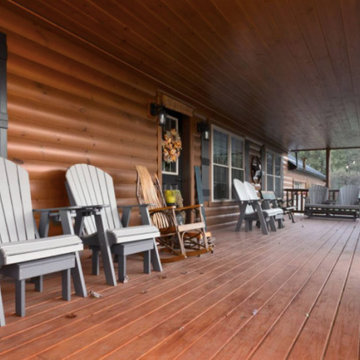
The wrap-around porch creates a welcoming covered entry way to this lodge-style timber frame home.
Architecture by M.T.N Design, the in-house design firm of PrecisionCraft Log & Timber Homes. Photos by Heidi Long.

 Keri Murray Architecture
Discover this charming rustic kitchen with exposed wooden beams, mint green cabinetry, and a spacious kitchen island. Featuring brass hardware and a dark stone countertop, this kitchen blends traditional charm with modern functionality

 JAMES DIXON ARCHITECT PC
Photo: Mick Hales
Dining room - cottage medium tone wood floor dining room idea in New York with gray walls
Dining room - cottage medium tone wood floor dining room idea in New York with gray walls
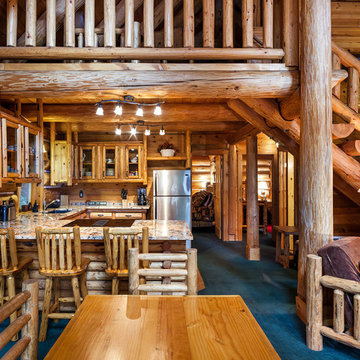
 KuDa Photography
Rustic log cabin near Mt. Hood, OR. KuDa Photography
Inspiration for a rustic living room remodel in Portland
Inspiration for a rustic living room remodel in Portland

Sponsored
Columbus, OH

Hope Restoration & General Contracting
Columbus Design-Build, Kitchen & Bath Remodeling, Historic Renovations

 Studio Ridge Residential
Klassen Photography
Bathroom - mid-sized rustic master slate tile and gray tile slate floor and gray floor bathroom idea in Jackson with brown cabinets, an undermount tub, a drop-in sink, granite countertops, yellow walls and recessed-panel cabinets
Bathroom - mid-sized rustic master slate tile and gray tile slate floor and gray floor bathroom idea in Jackson with brown cabinets, an undermount tub, a drop-in sink, granite countertops, yellow walls and recessed-panel cabinets

158