
Search results for "Small rustic cabin" in Home Design Ideas
 Studio-SkH

Large cottage chic medium tone wood floor and brown floor kitchen/dining room combo photo in Austin with white walls and no fireplace
 Jaeger & Ernst Custom Cabinetmakers
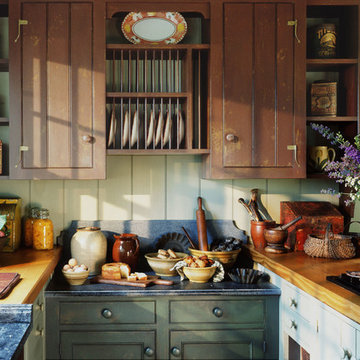
Designing a kitchen for the restoration of an authentic, log cabin is a wonderfully challenging opportunity. Working with architect, Bethany Puopolo, we created this custom kitchen to capture the vintage atmosphere of its surroundings, while offering maximum, modern function, in a limited space. This is a kitchen for romantic hearts. This is a space where the rough edges of the day are eased, and where a couple enjoys a sense of lives compatibly entwined. This engaging arrangement of elements could only have been accomplished in a custom cabinet shop. Different styles, woods, and finishes, merge to give this custom kitchen the feel of cultural progression through time, as consecutive owners would have called this cabin “home.”
 Oak & Iron Construction Group
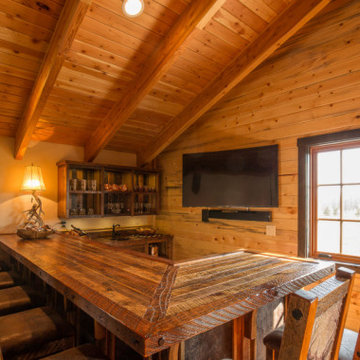
This handcrafted home bar blends rustic charm with refined craftsmanship. Built from reclaimed wood and accented with rich grain textures, the angled countertop invites guests to gather and unwind. The space features a custom glass cabinet, antler-inspired décor, and warm lighting under a vaulted tongue-and-groove ceiling. Perfectly designed for entertaining, it captures the cozy essence of a mountain retreat with a modern, lodge-inspired twist.
Find the right local pro for your project
 Montana Timber Products
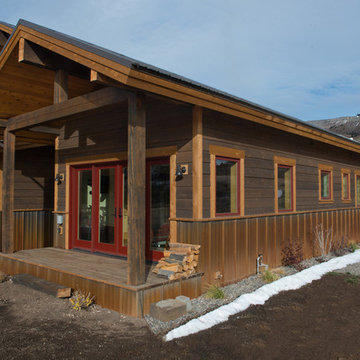
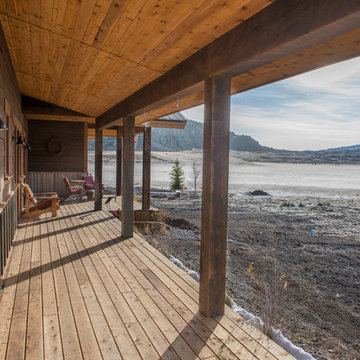
Views can’t get much better than this, especially framed by Montana Timber Products ranchwood™ Timbers. This magnificent rustic home perched over the highlands of Wyoming exhibits all that our company is about.
The Ranchwood Prairie finish was chosen to accentuate the natural beauty surrounding this high-mountain Wyoming cabin. Montana Timber Products has the ability to work with Timbers in both Douglas Fir and Western Red Cedar and we have several texturing options from a very smooth surfaced option to a Pioneer texture that will look like it lived through a shootout at the OK Saloon.
Our flagship product, ranchwood™ is Montana Timber Products’ chemical free, kiln dried, alternative milled rough stock wood.
As an ideal reclaimed lumber alternative, the aesthetically pleasing rustic barn wood ranchwood™ is the result of an environmentally safe production process.
Offering uncompromising natural, rustic beauty, ranchwood™ is typically less expensive than antique reclaimed barnwood.
Here we see a horizontal square edge lap siding finished in Ranchwood Eastern and hi-lighted by the Ranchwood Prairie natural wood columns. Montana Timber Products is an excellent choice to provide a variety of exposed beams and exposed timber accents, both for exterior and interior applications.
Wire Brushed and Circle Sawn are Montana Timber Products typical texturizing options, but Montana Timber Products is a custom millwork shop that caters to our customer’s needs.
Circle Sawn texture seen on Montana Timber Products natural wood siding is created by large circular saw blades used in more traditional milling practices.
Added physical and aesthetic depth to the wood grain is available as the Wire Brushed option.
Greater surface area is added during the texturizing process, allowing Seal-Once, 100% NO VOC waterfproofer to more effectively penetrate the wood.
Seal-Once is guaranteed for ten years from water ingress and is safe for exterior and interior use, pets and children.
Montana Timber Products receives repeat orders from contractors who appreciate the fast turnaround time, the custom pre-finishes, variety of color options, and the ability to handle small columns or large ridge beams such a 10″ x 30″ beam applied to this project.
If the environmentally friendly and the renewable aspect of natural wood siding is important to you, be sure to do your homework when choosing your siding, interior accents, trim, timbers, or other wood siding products. Some companies choose to use degenerative chemicals to achieve the desired look and texture of rustic wood siding. This is not the case with Montana Timber Products.
Vintage wood, reclaimed barn wood and reclaimed barn wood alternatives are very popular building materials due to their aesthetic beauty, traditional look, and chemical free finish.
 Montana Timber Products
Views can’t get much better than this, especially framed by Montana Timber Products ranchwood™ Timbers. This magnificent rustic home perched over the highlands of Wyoming exhibits all that our company is about.
The Ranchwood Prairie finish was chosen to accentuate the natural beauty surrounding this high-mountain Wyoming cabin. Montana Timber Products has the ability to work with Timbers in both Douglas Fir and Western Red Cedar and we have several texturing options from a very smooth surfaced option to a Pioneer texture that will look like it lived through a shootout at the OK Saloon.
Our flagship product, ranchwood™ is Montana Timber Products’ chemical free, kiln dried, alternative milled rough stock wood.
As an ideal reclaimed lumber alternative, the aesthetically pleasing rustic barn wood ranchwood™ is the result of an environmentally safe production process.
Offering uncompromising natural, rustic beauty, ranchwood™ is typically less expensive than antique reclaimed barnwood.
Here we see a horizontal square edge lap siding finished in Ranchwood Eastern and hi-lighted by the Ranchwood Prairie natural wood columns. Montana Timber Products is an excellent choice to provide a variety of exposed beams and exposed timber accents, both for exterior and interior applications.
Wire Brushed and Circle Sawn are Montana Timber Products typical texturizing options, but Montana Timber Products is a custom millwork shop that caters to our customer’s needs.
Circle Sawn texture seen on Montana Timber Products natural wood siding is created by large circular saw blades used in more traditional milling practices.
Added physical and aesthetic depth to the wood grain is available as the Wire Brushed option.
Greater surface area is added during the texturizing process, allowing Seal-Once, 100% NO VOC waterfproofer to more effectively penetrate the wood.
Seal-Once is guaranteed for ten years from water ingress and is safe for exterior and interior use, pets and children.
Montana Timber Products receives repeat orders from contractors who appreciate the fast turnaround time, the custom pre-finishes, variety of color options, and the ability to handle small columns or large ridge beams such a 10″ x 30″ beam applied to this project.
If the environmentally friendly and the renewable aspect of natural wood siding is important to you, be sure to do your homework when choosing your siding, interior accents, trim, timbers, or other wood siding products. Some companies choose to use degenerative chemicals to achieve the desired look and texture of rustic wood siding. This is not the case with Montana Timber Products.
Vintage wood, reclaimed barn wood and reclaimed barn wood alternatives are very popular building materials due to their aesthetic beauty, traditional look, and chemical free finish.
 Studio-SkH

Living room - large shabby-chic style open concept medium tone wood floor and brown floor living room idea in Austin with white walls, no fireplace and a tv stand
 G Squared Design
Photo Credits: Pixil Studios
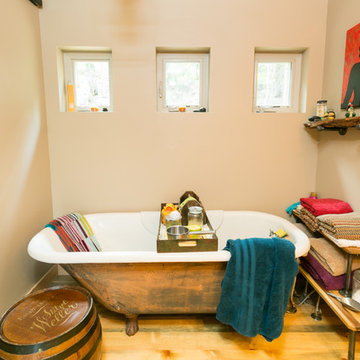
Small mountain style master medium tone wood floor bathroom photo in Denver with shaker cabinets, distressed cabinets, a two-piece toilet, beige walls and a drop-in sink
Small mountain style master medium tone wood floor bathroom photo in Denver with shaker cabinets, distressed cabinets, a two-piece toilet, beige walls and a drop-in sink

Sponsored
Columbus, OH

Structural Remodeling
Franklin County's Heavy Timber Specialists | Best of Houzz 2020!
 Leah Fitzpatrick of House + Soul
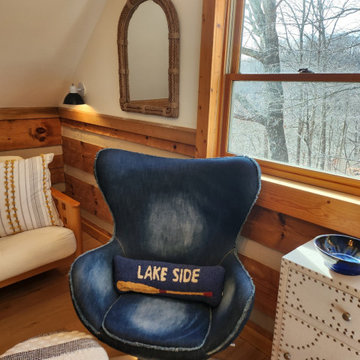
The vintage style denim chair adds a playful touch to the sleeping loft. The linen wrapped side table is studded with nailheads and is the perfect storage solution for extra blankets.
 Howland Built
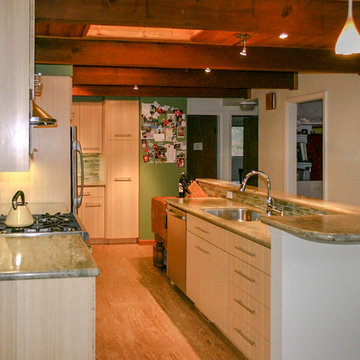
The use of exposed wood beams maintain the rustic feel throughout the house.
Mid-sized mountain style l-shaped medium tone wood floor kitchen pantry photo in San Francisco with a single-bowl sink, flat-panel cabinets, light wood cabinets, granite countertops, multicolored backsplash, ceramic backsplash, stainless steel appliances and an island
Mid-sized mountain style l-shaped medium tone wood floor kitchen pantry photo in San Francisco with a single-bowl sink, flat-panel cabinets, light wood cabinets, granite countertops, multicolored backsplash, ceramic backsplash, stainless steel appliances and an island
 Studio-SkH
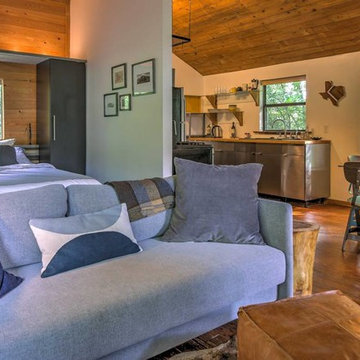
Example of a large cottage chic open concept medium tone wood floor and brown floor living room design in Austin with white walls, no fireplace and a tv stand
 Catherine Shively, Interior Designer
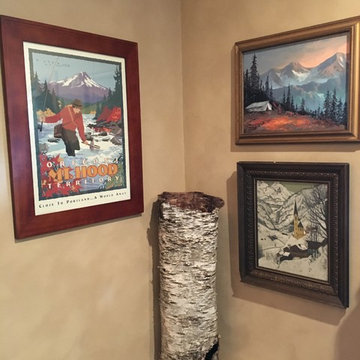
Artwork of outdoors to add to interior cabin feel
Example of a mountain style home design design in Seattle
Example of a mountain style home design design in Seattle

 Thyme & Place Design LLC
When my client had to move from her company office to work at home, she set up in the dining room. Despite her best efforts, this was not the long-term solution she was looking for. My client realized she needed a dedicated space not on the main floor of the home. On one hand, having your office space right next to the kitchen is handy. On the other hand, it made separating work and home life was not that easy.
The house was a ranch. In essence, the basement would run entire length of the home. As we came down the steps, we entered a time capsule. The house was built in the 1950’s. The walls were covered with original knotty pine paneling. There was a wood burning fireplace and considering this was a basement, high ceilings. In addition, there was everything her family could not store at their own homes. As we wound though the space, I though “wow this has potential”, Eventually, after walking through the laundry room we came to a small nicely lit room. This would be the office.
My client looked at me and asked what I thought. Undoubtedly, I said, this can be a great workspace, but do you really want to walk through this basement and laundry to get here? Without reservation, my client said where do we start?
Once the design was in place, we started the renovation. The knotty pine paneling had to go. Specifically, to add some insulation and control the dampness and humidity. The laundry room wall was relocated to create a hallway to the office.
At the far end of the room, we designated a workout zone. Weights, mats, exercise bike and television are at the ready for morning or afternoon workouts. The space can be concealed by a folding screen for party time. Doors to an old closet under the stairs were relocated to the workout area for hidden storage. Now we had nice wall for a beautiful console and mirror for storage and serving during parties.
In order to add architectural details, we covered the old ugly support columns with simple recessed millwork panels. This detail created a visual division between the bar area and the seating area in front of the fireplace. The old red brick on the fireplace surround was replaced with stack stone. A mantle was made from reclaimed wood. Additional reclaimed wood floating shelves left and right of the fireplace provides decorative display while maintaining a rustic element balancing the copper end table and leather swivel rocker.
We found an amazing rug which tied all of the colors together further defining the gathering space. Russet and burnt orange became the accent color unifying each space. With a bit of whimsy, a rather unusual light fixture which looks like roots from a tree growing through the ceiling is a conversation piece.
The office space is quite and removed from the main part of the basement. There is a desk large enough for multiple screens, a small bookcase holding office supplies and a comfortable chair for conference calls. Because working from home requires many online meetings, we added a shiplap wall painted in Hale Navy to contrast with the orange fabric on the chair. We finished the décor with a painting from my client’s father. This is the background online visitors will see.
The last and best part of the renovation is the beautiful bar. My client is an avid collector of wine. She already had the EuroCave refrigerator, so I incorporated it into the design. The cabinets are painted Temptation Grey from Benjamin Moore. The counter tops are my favorite hard working quartzite Brown Fantasy. The backsplash is a combination of rustic wood and old tin ceiling like porcelain tiles. Together with the textures of the reclaimed wood and hide poofs balanced against the smooth finish of the cabinets, we created a comfortable luxury for relaxing.
There is ample storage for bottles, cans, glasses, and anything else you can think of for a great party. In addition to the wine storage, we incorporated a beverage refrigerator, an ice maker, and a sink. Floating shelves with integrated lighting illuminate the back bar. The raised height of the front bar provides the perfect wine tasting and paring spot. I especially love the pendant lights which look like wine glasses.
Finally, I selected carpet for the stairs and office. It is perfect for noise reduction. Meanwhile for the overall flooring, I specifically selected a high-performance vinyl plank floor. We often use this product as it is perfect to install on a concrete floor. It is soft to walk on, easy to clean and does not reduce the overall height of the space.

 Kyle Hunt & Partners, Incorporated
James Kruger, LandMark Photography
Interior Design: Martha O'Hara Interiors
Architect: Sharratt Design & Company
Inspiration for a large french country open concept and formal dark wood floor and brown floor living room remodel in Minneapolis with beige walls, a standard fireplace and a stone fireplace
Inspiration for a large french country open concept and formal dark wood floor and brown floor living room remodel in Minneapolis with beige walls, a standard fireplace and a stone fireplace

Sponsored
Fredericksburg, OH

High Point Cabinets
Columbus' Experienced Custom Cabinet Builder | 4x Best of Houzz Winner

 Crown Point Cabinetry
Reclaimed Chestnut cabinetry reaches all the way to the ceiling in a door over door configuration.
Photo Credit: Crown Point Cabinetry

Inspiration for a rustic l-shaped brick floor kitchen remodel in Burlington with an undermount sink, recessed-panel cabinets, medium tone wood cabinets, granite countertops, white backsplash and subway tile backsplash
Inspiration for a rustic l-shaped brick floor kitchen remodel in Burlington with an undermount sink, recessed-panel cabinets, medium tone wood cabinets, granite countertops, white backsplash and subway tile backsplash
 Lampert Lumber - Rice Lake
Woodland Cabinetry
Perimeter Cabinets:
Wood Specie: Hickory
Door Style: Rustic Farmstead 5-piece drawers
Finish: Patina
Island Cabinets:
Wood Specie: Maple
Door Style: Mission
Finish: Forge with Chocolate Glaze and Heirloom Distressing
 Innovative Design Build
Our design team listened carefully to our clients' wish list. They had a vision of a cozy rustic mountain cabin type master suite retreat. The rustic beams and hardwood floors complement the neutral tones of the walls and trim. Walking into the new primary bathroom gives the same calmness with the colors and materials used in the design.
 Innovative Design Build
Our design team listened carefully to our clients' wish list. They had a vision of a cozy rustic mountain cabin type master suite retreat. The rustic beams and hardwood floors complement the neutral tones of the walls and trim. Walking into the new primary bathroom gives the same calmness with the colors and materials used in the design.

Sponsored
Sunbury, OH

J.Holderby - Renovations
Franklin County's Leading General Contractors - 2X Best of Houzz!
 Innovative Design Build
Our design team listened carefully to our clients' wish list. They had a vision of a cozy rustic mountain cabin type master suite retreat. The rustic beams and hardwood floors complement the neutral tones of the walls and trim. Walking into the new primary bathroom gives the same calmness with the colors and materials used in the design.
 Barn Pros

This off-grid mountain barn home located in the heart of the Rockies sits at 7,500 feet and has expansive, beautiful views of the foothills below. The model is a Barn Pros 36 ft. x 36 ft. Denali barn apartment with a partially enclosed shed roof on one side for outdoor seating and entertainment area. The deck off the back of the building is smaller than the standard 12 ft. x 12 ft. deck included in the Denali package. Roll-up garage doors like the one shown at the front of the home are an add-on option for nearly any Barn Pros kit.
Inside, the finish is decidedly rustic modern where sheetrock walls contrast handsomely with the exposed posts and beams throughout the space. The owners incorporated garage parking, laundry, kitchenette with wood-burning stove oven, bathroom, workout area and a pool table all on the first floor. The upper level houses the main living space where contemporary décor and finished are combined with natural wood flooring and those same exposed posts and beams. Lots of natural light fills the space from the 18 ft. vaulted ceilings, dormer windows and French doors off the living room. The owners added a partial loft for additional sleeping and a functional storage area.
 Welling Construction
Tom Zikas

Doorless shower - mid-sized rustic kids' red tile doorless shower idea in Sacramento with furniture-like cabinets, medium tone wood cabinets, an undermount sink, marble countertops and multicolored walls
Doorless shower - mid-sized rustic kids' red tile doorless shower idea in Sacramento with furniture-like cabinets, medium tone wood cabinets, an undermount sink, marble countertops and multicolored walls
160