
Search results for "Small rustic cabin" in Home Design Ideas

 Crown Point Cabinetry
Custom cabinetry is handcrafted from responsibly reclaimed Chestnut. A large island is handcrafted from Maple and finished in Blackened, by Farrow & Ball.
Photo Credit: Crown Point Cabinetry
 Durham Designs & Consulting, LLC

The design of the cabin began with the client’s discovery of an old mirror which had once been part of a hall tree. Painted in a rustic white finish, the orange pine walls of the cabin were painted by the homeowners own hand using a sock and rubbing paint with a light hand so that the knots would show clearly to achieve the look of a lime-washed wall. A custom vanity was fashioned to match the details on the antique mirror and a textured iron vessel sink sits atop. Polished nickel faucets, cast iron tub, and old fashioned toilet are from Herbeau. The antique French Iron bed was located on line and brought in from California. The peeling paint shows the layers of age with French blue, white and rust tones peeking through. Layers and layers of handmade linens by Bella Notte adorn the bed with lofty piles of pure down comforters and pillows providing the ultimate comfort for chilly evening nights.
Designed by Melodie Durham of Durham Designs & Consulting, LLC.
Photo by Livengood Photographs [www.livengoodphotographs.com/design].
 Brombal USA
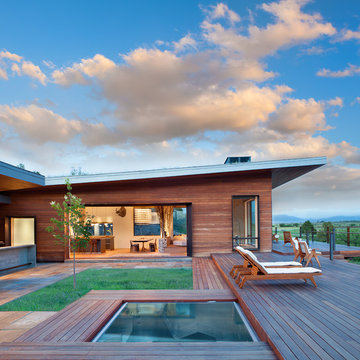
Architect: Studio H. Design. Photographer: Gibeon Photography. For custom steel windows and doors, contact sales@brombalusa.com
Inspiration for a contemporary deck remodel in Other with no cover
Inspiration for a contemporary deck remodel in Other with no cover
Find the right local pro for your project
 OLSON LEWIS + Architects
Contractor: Dunn Builders, ME
Photographer: James R. Salomon
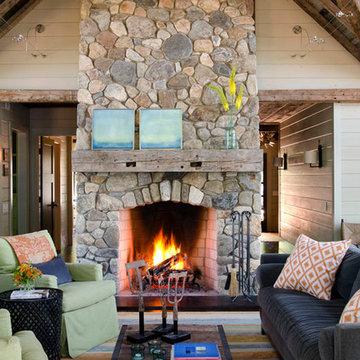
Family room - mid-sized rustic open concept carpeted family room idea in Boston with a standard fireplace, a stone fireplace, no tv and beige walls
Family room - mid-sized rustic open concept carpeted family room idea in Boston with a standard fireplace, a stone fireplace, no tv and beige walls
 SISSON DUPONT & CARDER INC
Kurtis Miller Photography, kmpics.com


Rustic Master bedroom with distressed white ceiling contrasted by dark stained wooden beams. Ship lap log walls, rustic circle sawn flooring.
 Peacock Alley Design Studio

a cozy master bedroom with a soft and fluffy bed is just what's needed after a day on the lake. Floral mixed with plaid and stripes gives the perfect balance of color and style.


Sponsored
Columbus, OH

Structural Remodeling
Franklin County's Heavy Timber Specialists | Best of Houzz 2020!


 North Country Design & Build Inc.
J. Schwindt Photography

Example of a small cottage chic guest medium tone wood floor bedroom design in Toronto with gray walls
Example of a small cottage chic guest medium tone wood floor bedroom design in Toronto with gray walls
 North Country Design & Build Inc.
J. Schwindt Photography
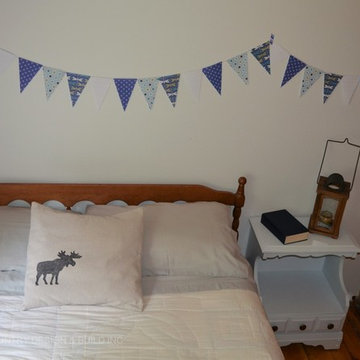
Inspiration for a small rustic guest medium tone wood floor bedroom remodel in Toronto with gray walls
Inspiration for a small rustic guest medium tone wood floor bedroom remodel in Toronto with gray walls
 North Country Design & Build Inc.
J. Schwindt Photography
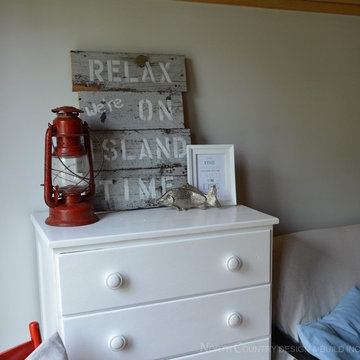
Small mountain style open concept medium tone wood floor family room photo in Toronto with gray walls
Small mountain style open concept medium tone wood floor family room photo in Toronto with gray walls
 Debra Poppen Designs
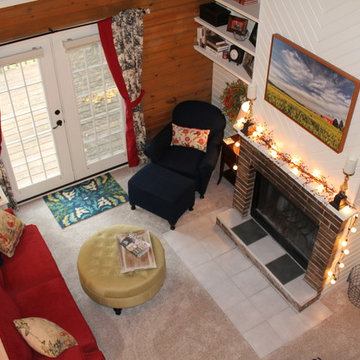
Cozy Lakeside Cabin renovation by Debra Poppen Designs of Ada, MI.
There's nothing cozier than a lakeside cabin, especially one that's all dressed up for Christmas time. Inside, you'll find a small newly renovated kitchen, wood burning fire place and twinkling holiday lights. This place features all the cozy cabin essentials with a touch of rustic farmhouse charm.

Sponsored
Columbus, OH
Structural Remodeling
Franklin County's Heavy Timber Specialists | Best of Houzz 2020!
 North Country Design & Build Inc.
J. Schwindt Photography
Bedroom - small shabby-chic style master medium tone wood floor bedroom idea in Toronto with gray walls
Bedroom - small shabby-chic style master medium tone wood floor bedroom idea in Toronto with gray walls
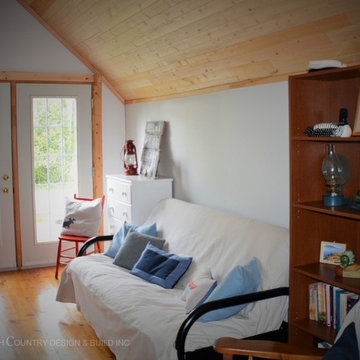 North Country Design & Build Inc.
J. Schwindt Photography
Small mountain style open concept medium tone wood floor family room photo in Toronto with gray walls
Small mountain style open concept medium tone wood floor family room photo in Toronto with gray walls
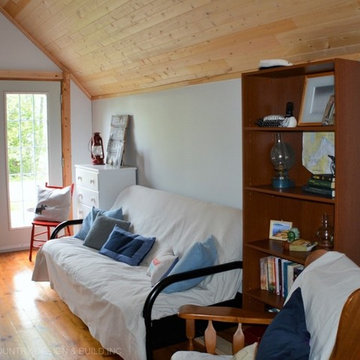 North Country Design & Build Inc.
J. Schwindt Photography
Example of a small mountain style open concept medium tone wood floor family room design in Toronto with gray walls
Example of a small mountain style open concept medium tone wood floor family room design in Toronto with gray walls
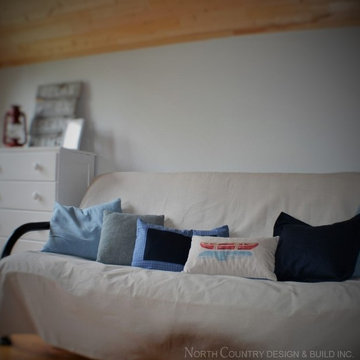 North Country Design & Build Inc.
J. Schwindt Photography
Example of a small mountain style open concept medium tone wood floor family room design in Toronto with gray walls
Example of a small mountain style open concept medium tone wood floor family room design in Toronto with gray walls

Sponsored
Columbus, OH
Structural Remodeling
Franklin County's Heavy Timber Specialists | Best of Houzz 2020!
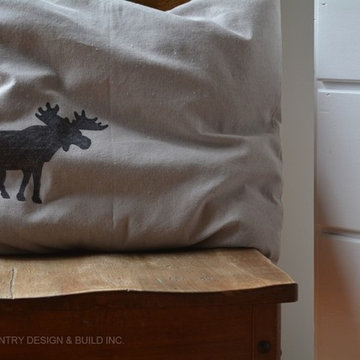 North Country Design & Build Inc.
J. Schwindt Photography
Small mountain style open concept medium tone wood floor family room photo in Toronto with gray walls
Small mountain style open concept medium tone wood floor family room photo in Toronto with gray walls

 Altura Architects
This mountain modern cabin outside of Asheville serves as a simple retreat for our clients. They are passionate about fly-fishing, so when they found property with a designated trout stream, it was a natural fit. We developed a design that allows them to experience both views and sounds of the creek and a relaxed style for the cabin - a counterpoint to their full-time residence.

 Frenchs Cabinet Gallery llc
Sophisticated rustic log cabin kitchen remodel by French's Cabinet Gallery, llc designer Erin Hurst, CKD. Crestwood Cabinets, Fairfield door style in Bellini color, beaded inset door overlay, hickory floating shelves in sesame seed color.
39