
Search results for "Small rustic cabin" in Home Design Ideas
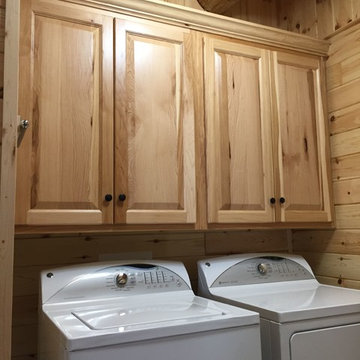
 Mohler's Woodworking Inc.
Rustic hickory laundry room in a log cabin.
Example of a mountain style laundry room design in Other
Example of a mountain style laundry room design in Other

 Rochelle Lynne Design
So much storage and hardworking surfaces! Side by side washer and dryer are topped with granite and surrounded by hex tiles on the floor and backsplash for this log cabin vacation home with numerous family visitors. A plaid wall covering and the hand hammered, apron front copper sink by Native Trails brings even more nostalgia into the mix. Design by Rochelle Lynne Design, Cochrane, Alberta, Canada
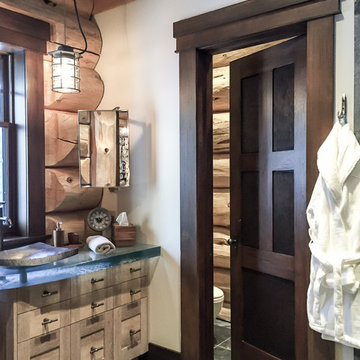 Rochelle Lynne Design
A Watermark, wheel handled faucet sits over a Native Trails hammered, brushed nickel sink in this log home guest bath. Resort quality makes family feel like they are on vacation at this riverside location. Design by Rochelle Lynne Design, Cochrane, Alberta, Canada
Find the right local pro for your project
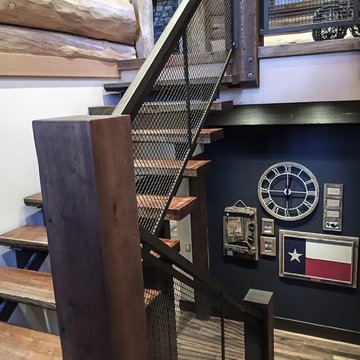 Rochelle Lynne Design
Custom made metal mesh stair railings lend an industrial twist to this traditional log home. Reclaimed wood is used for treads over a metal frame with open risers. Sturdy and durable materials will take wear and tear of numerous grandkids and other guests. A decorative wall grouping lends a nostalgic interest. Design by Rochelle Lynne Design, Cochrane, Alberta, Canada
 Rochelle Lynne Design
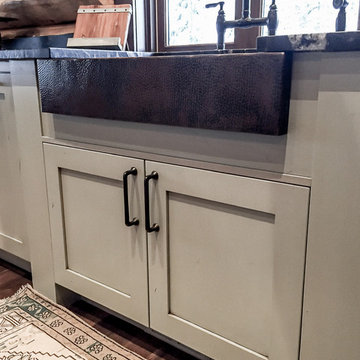
Custom kitchen cabinetry holds a Native Trails hand hammered copper, undermount sink in an antique finish. Design by Rochelle Lynne Design, Cochrane, Alberta, Canada
 Rochelle Lynne Design

Double islands hold a prep sink, Wolf Range and glass fronted beverage fridge in this kitchen/great room with a corner stone fireplace. Granite stone slab counters blend with distressed painted cabinetry. Design by Rochelle Lynne Design, Cochrane, Alberta, Canada
 Rochelle Lynne Design
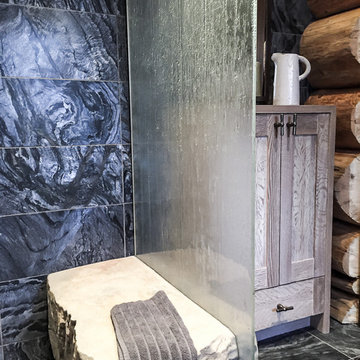
Slate tile and granite slab walls in this walk-in shower have such organic, natural lines that this unique space could never be duplicated. Shower "enclosure" is created with fixed glass between a "rock". Design by Rochelle Lynne Design, Cochrane, Alberta, Canada


 Rochelle Lynne Design
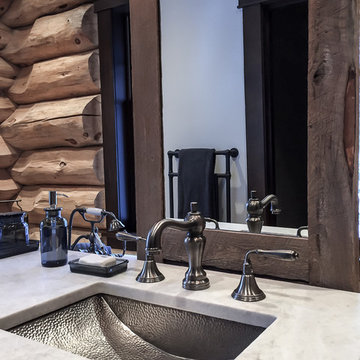
A Native Trails hand hammered pewter sink and aged metal fixtures pair well with log walls and hefty reclaimed wood mirror panels. RH bathroom accessories. Design by Rochelle Lynne Design, Cochrane, Alberta, Canada
 Rochelle Lynne Design
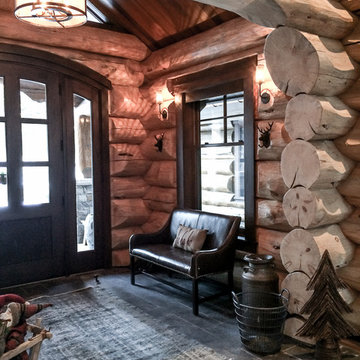
Welcome! Our clients asked for their log home to house their family during holidays and break in their world travels. Natural stone flooring will stand up to foot traffic at this riverside location and complement the natural log walls and wood ceilings. Design by Rochelle Lynne Design, Cochrane, Alberta, Canada
 Mohler's Woodworking Inc.
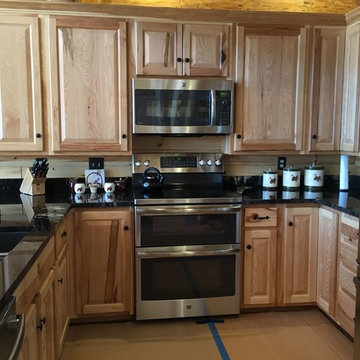
Rustic hickory kitchen in a log cabin.
Kitchen - rustic kitchen idea in Other
Kitchen - rustic kitchen idea in Other
 Rochelle Lynne Design
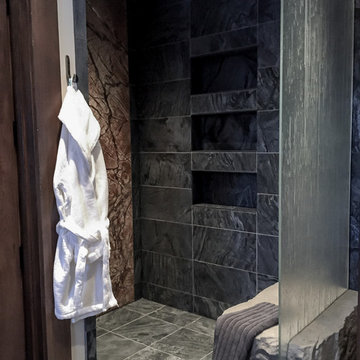
Slate tile and granite slab walls in this walk-in shower have such organic, natural lines that this unique space ccould never be duplicated. Shower "enclosure" is created with fixed glass between a "rock". Design by Rochelle Lynne Design, Cochrane, Alberta, Canada
 Harrison Architects
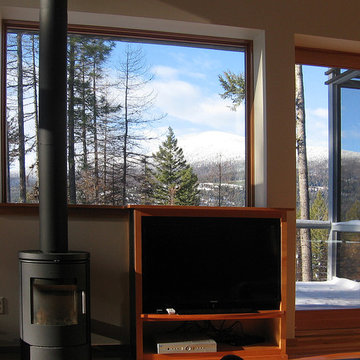
Looking to the west toward Bonaparte Mountain. The small wood stove gets the cabin up to temperature if the owners have been away for a while. Otherwise, the only heat comes from two in-floor radiant electric mats in the bathrooms, and one in the entry.
 Aspen Design Room

Continuing the theme of grand spaces this mountain modern kitchen takes advantage of a custom made walnut table in the dining room. The combination of the rustic table with the modern lighting and chairs integrates the space with the rest of the home.

Sponsored
Columbus, OH
Free consultation for landscape design!

Peabody Landscape Group
Franklin County's Reliable Landscape Design & Contracting

 Vision Interiors
This cozy lake cottage skillfully incorporates a number of features that would normally be restricted to a larger home design. A glance of the exterior reveals a simple story and a half gable running the length of the home, enveloping the majority of the interior spaces. To the rear, a pair of gables with copper roofing flanks a covered dining area and screened porch. Inside, a linear foyer reveals a generous staircase with cascading landing.
Further back, a centrally placed kitchen is connected to all of the other main level entertaining spaces through expansive cased openings. A private study serves as the perfect buffer between the homes master suite and living room. Despite its small footprint, the master suite manages to incorporate several closets, built-ins, and adjacent master bath complete with a soaker tub flanked by separate enclosures for a shower and water closet.
Upstairs, a generous double vanity bathroom is shared by a bunkroom, exercise space, and private bedroom. The bunkroom is configured to provide sleeping accommodations for up to 4 people. The rear-facing exercise has great views of the lake through a set of windows that overlook the copper roof of the screened porch below.
 Shenandoah Kitchen & Home

L-shaped custom kitchenette in log cabin guest house. White washed finished custom cabinetry made from reclaimed fence board with granite counter tops. Bathroom vanity also custom to match the kitchen, along with a hand made clay bowl.
 Montana Creative architecture + design
© 2012 Heidi A. Long/Longviews Studios
Bedroom - mid-sized rustic master medium tone wood floor bedroom idea in Jackson with brown walls and no fireplace
Bedroom - mid-sized rustic master medium tone wood floor bedroom idea in Jackson with brown walls and no fireplace
 High Country Cabinets of Banner Elk

Small mountain style 3/4 multicolored tile and ceramic tile medium tone wood floor alcove shower photo in Charlotte with a drop-in sink, furniture-like cabinets, dark wood cabinets, wood countertops, a two-piece toilet and yellow walls


 SISSON DUPONT & CARDER INC
Guest Bath with stained then painted ship lap.
Small mountain style painted wood floor and brown floor bathroom photo in Other with recessed-panel cabinets, gray cabinets, a two-piece toilet, white walls, a drop-in sink, granite countertops and a hinged shower door
Small mountain style painted wood floor and brown floor bathroom photo in Other with recessed-panel cabinets, gray cabinets, a two-piece toilet, white walls, a drop-in sink, granite countertops and a hinged shower door
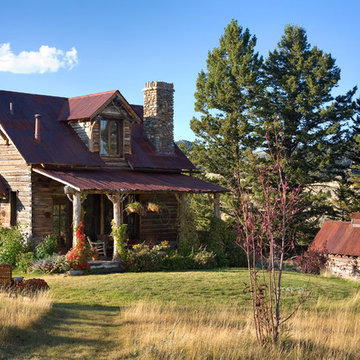
 Miller-Roodell Architects Ltd
 http://www.ctmarchitects.com/

Originally constructed in 1912 by Swedish homesteaders near Ennis, Montana, this cabin was disassembled and brought back to life as an active part of a larger ranch, to offer a comfortable and charming home base for friends and family. Through the use of locally-available natural materials the cabin reflects its Scandinavian roots, infused with style and comfort.
 User
UserCreate a distinctive focal point with our Country Barn Door featuring plenty of rustic wood character. Barn doors beautifully upgrade any ordinary doorway into a rustic and elegant transition between spaces. The sliding mechanism provides significant savings in space compared to traditional doors, making a barn door perfect for pantries, closets, bathrooms and other small spaces. For larger openings, consider pairing two barn doors for an eye-catching entryway.
Black steel sliding hardware kit and iron door handle included. Light assembly required.
All of our doors are handcrafted from solid cedar and finished with wax in our woodworking shop in Fort Mill, South Carolina.
Currently available for local pickup only. Doors will be available for shipping in May 2018.
DIMENSIONS:
Overall: 84" tall x 38" wide x 2" thick
Handle height: 8.25"
Sliding track hardware fits door panel width: 36"-40"
Sliding track hardware height: 11.5" overall (5.5" above top of door)
Sliding track rail length: 6.6'
Weight: 74.2 pounds (without steel bar, including handle and top pieces)
CARE AND MAINTENANCE:
Dust with a soft, dry lint-free cloth.
Soak up any water immediately with a soft, dry cloth.
Avoid the use of harsh chemicals or abrasive cleaners.
SHIPPING & LOCAL PICKUP:
This item is currently available for local pickup only.
Photo Credit: Michael Blevins
67