
Search results for "Small rustic cabin" in Home Design Ideas
 Rochelle Lynne Design
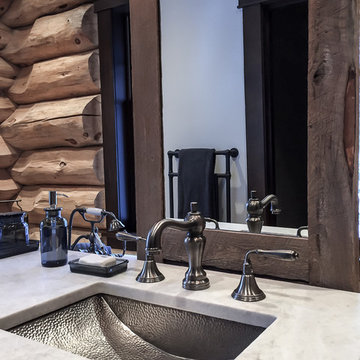
A Native Trails hand hammered pewter sink and aged metal fixtures pair well with log walls and hefty reclaimed wood mirror panels. RH bathroom accessories. Design by Rochelle Lynne Design, Cochrane, Alberta, Canada
 Rochelle Lynne Design
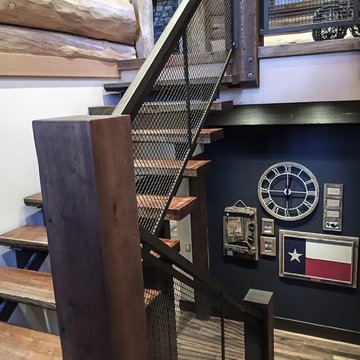
Custom made metal mesh stair railings lend an industrial twist to this traditional log home. Reclaimed wood is used for treads over a metal frame with open risers. Sturdy and durable materials will take wear and tear of numerous grandkids and other guests. A decorative wall grouping lends a nostalgic interest. Design by Rochelle Lynne Design, Cochrane, Alberta, Canada
 Rochelle Lynne Design

Double islands hold a prep sink, Wolf Range and glass fronted beverage fridge in this kitchen/great room with a corner stone fireplace. Granite stone slab counters blend with distressed painted cabinetry. Design by Rochelle Lynne Design, Cochrane, Alberta, Canada
Find the right local pro for your project
 Rochelle Lynne Design
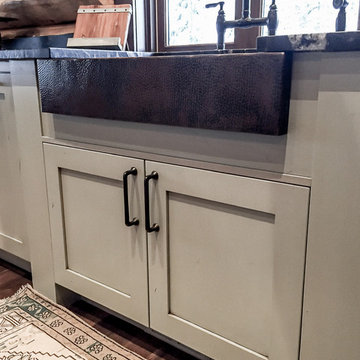
Custom kitchen cabinetry holds a Native Trails hand hammered copper, undermount sink in an antique finish. Design by Rochelle Lynne Design, Cochrane, Alberta, Canada
 Rochelle Lynne Design
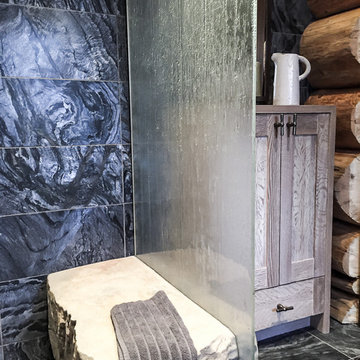
Slate tile and granite slab walls in this walk-in shower have such organic, natural lines that this unique space could never be duplicated. Shower "enclosure" is created with fixed glass between a "rock". Design by Rochelle Lynne Design, Cochrane, Alberta, Canada
 Rochelle Lynne Design
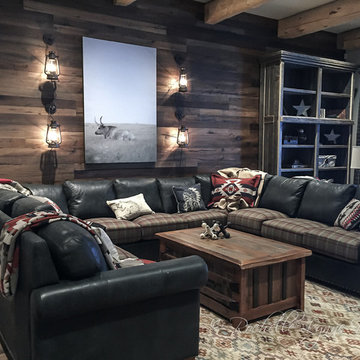
The clients wanted a space where their whole family could sit and enjoy time together. Facing a TV hung over a fireplace, this custom leather and fabric sectional sofa fits the bill. Wood flooring is carried up the wall for low-maintenance coziness. Nostalgic lighting is achieved with lanterns and the photograph is of a steer in the field passed to get to this remote log home. Navajo motif on pillows, throws and rug lend to the old west theme. Design by Rochelle Lynne Design, Cochrane, Alberta, Canada
 Rochelle Lynne Design
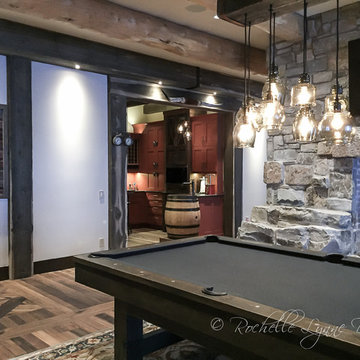
This pool room is the ultimate family gathering space. In addition to the pool table covered in gray felt it contains a gaming table and a dartboard backed by authentic reclaimed barn wood. Opposite the two-sided, stone fireplace is the family room and nearby is a wet bar for all party needs. Gorgeous white oak floors by Du Chateau are accented with pendant lights from Pottery Barn hung on a custom timber. Design by Rochelle Lynne Design, Cochrane, Alberta, Canada

Sponsored
Columbus, OH

Structural Remodeling
Franklin County's Heavy Timber Specialists | Best of Houzz 2020!
 Rochelle Lynne Design

So much storage and hardworking surfaces! Side by side washer and dryer are topped with granite and surrounded by hex tiles on the floor and backsplash for this log cabin vacation home with numerous family visitors. A plaid wall covering and the hand hammered, apron front copper sink by Native Trails brings even more nostalgia into the mix. Design by Rochelle Lynne Design, Cochrane, Alberta, Canada
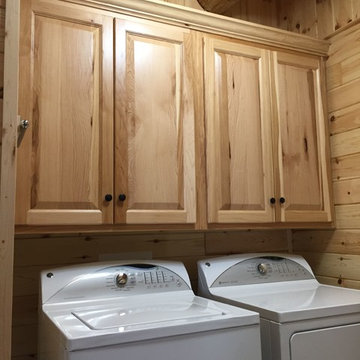
 Mohler's Woodworking Inc.
Rustic hickory laundry room in a log cabin.
Example of a mountain style laundry room design in Other
Example of a mountain style laundry room design in Other
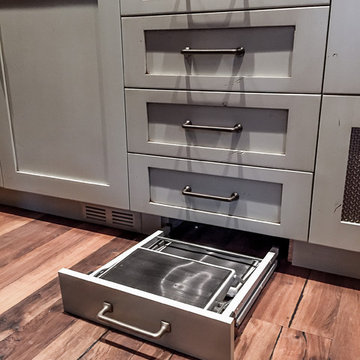 Rochelle Lynne Design
Distressed, Shaker kitchen cabinetry in the walk-in pantry holds a step stool hidden in the toe kick. A simple pull and fold out makes upper cabinetry accessible. Part 2. Design by Rochelle Lynne Design, Cochrane, Alberta, Canada
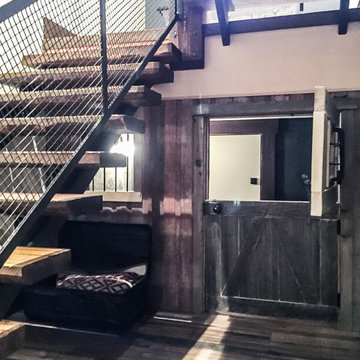 Rochelle Lynne Design
Reclaimed wood is used for treads over a metal frame with open risers. Sturdy and durable materials will take wear and tear of numerous guests. A "jailhouse" in the old west theme was built under the stairs for the grandkids playtime. Design by Rochelle Lynne Design, Cochrane, Alberta, Canada
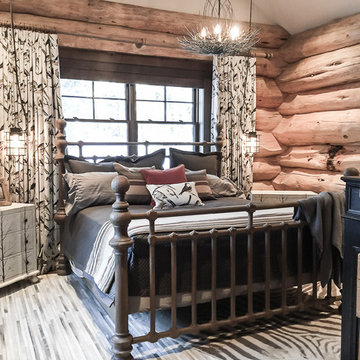 Rochelle Lynne Design
Restoration Hardware's Knob Bed is a focal point in this guest bedroom with a natural theme and log walls. The Kichler chandelier from it's "Organique" collection runs a close second. All elements add to this cozy nest. Design by Rochelle Lynne Design, Cochrane, Alberta, Canada
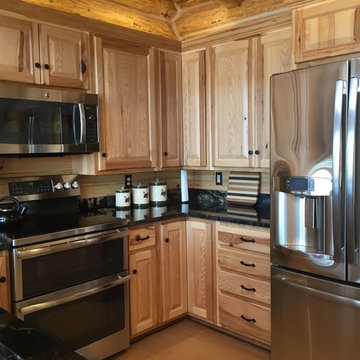 Mohler's Woodworking Inc.
Rustic hickory kitchen in a log cabin.
Kitchen - rustic kitchen idea in Other
Kitchen - rustic kitchen idea in Other


 Rochelle Lynne Design
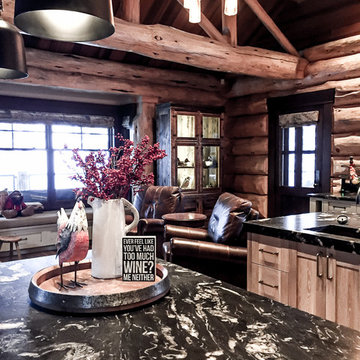
Log walls and beams are a natural mix with stone granite counters in this great room complete with built-in window seat. The homeowners plan to enjoy morning coffee in their pair of leather recliners. Design by Rochelle Lynne Design, Cochrane, Alberta, Canada
 Rochelle Lynne Design
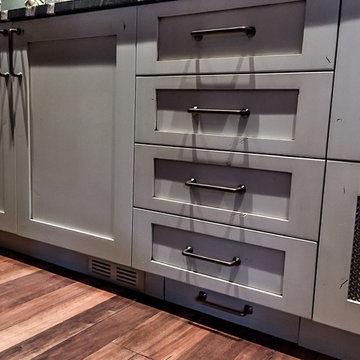
Distressed, Shaker kitchen cabinetry in the walk-in pantry holds a step stool hidden in the toe kick. A simple pull and fold out makes upper cabinetry accessible. Part 1. Design by Rochelle Lynne Design, Cochrane, Alberta, Canada
 Rochelle Lynne Design

An open dressing area with custom lime-waxed, wire brushed, white oak cabinetry sections tailored to “His” & “Hers” needs is just steps away from the bathroom and encloses a hidden jewelry safe. Design by Rochelle Lynne Design, Cochrane, Alberta, Canada
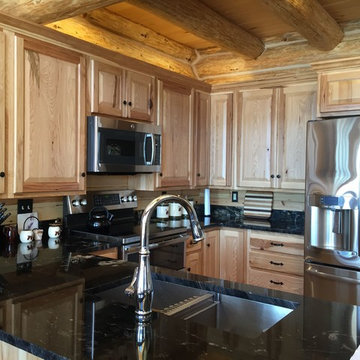 Mohler's Woodworking Inc.
Rustic hickory kitchen in a log cabin.
Kitchen - rustic kitchen idea in Other
Kitchen - rustic kitchen idea in Other

Sponsored
Columbus, OH
Structural Remodeling
Franklin County's Heavy Timber Specialists | Best of Houzz 2020!
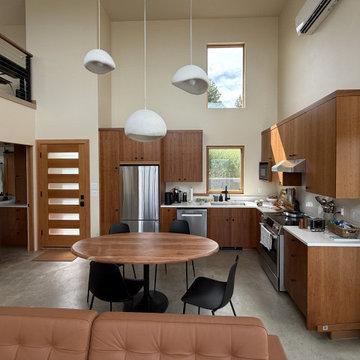
 modFORM LLC
Kitchen and dining in compact ADU cabin in Eastern Washington. Warm , cream walls with modern natural wood cabinetry provide a modern, yet cabin feel.
 Rochelle Lynne Design

A Watermark, wheel handled faucet sits over a Native Trails hammered, brushed nickel sink in this log home guest bath. Resort quality makes family feel like they are on vacation at this riverside location. Design by Rochelle Lynne Design, Cochrane, Alberta, Canada
 Rochelle Lynne Design
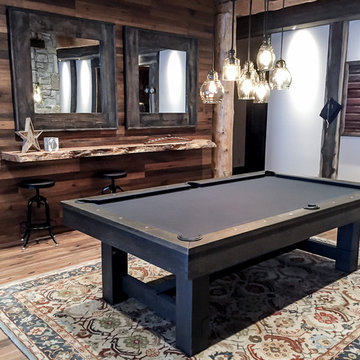
A live edge wood counter provides a place to set your drink and view the game while you wait your turn. White oak floors by Du Chateau continue right up the walls to complement the beamed ceilings. Pendant lights from Pottery Barn are hung on a custom timber at multiple levels for a relaxed look. Also Pottery Barn, the area rug adds color interest. Design by Rochelle Lynne Design, Cochrane, Alberta, Canada
66