
Search results for "Small seating areas" in Home Design Ideas

 Precision Cabinetry and Design
Stephanie Russo
Inspiration for a transitional l-shaped medium tone wood floor and brown floor eat-in kitchen remodel in Sacramento with recessed-panel cabinets, white cabinets, white backsplash, stainless steel appliances, an island and white countertops
Inspiration for a transitional l-shaped medium tone wood floor and brown floor eat-in kitchen remodel in Sacramento with recessed-panel cabinets, white cabinets, white backsplash, stainless steel appliances, an island and white countertops

 Phillip F Gaudette Construction Co.
Example of a classic medium tone wood floor living room design in Boston with white walls and no fireplace
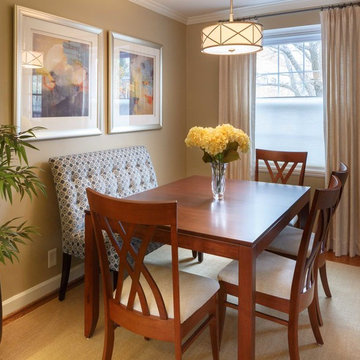
 Salmon-Casson, Ltd
Example of a small medium tone wood floor and brown floor dining room design in DC Metro with beige walls
Find the right local pro for your project


 Falcone Hybner Design, Inc.
Interior Design by Michele Hybner and Shawn Falcone. Photos by Amoura Productions
Example of a large transitional master carpeted and gray floor bedroom design in Omaha with brown walls and no fireplace
Example of a large transitional master carpeted and gray floor bedroom design in Omaha with brown walls and no fireplace

 austin outdoor design
Photographed by David De Gendt
Trendy backyard custom-shaped pool photo in Austin with decking
Trendy backyard custom-shaped pool photo in Austin with decking

 W Design Interiors
Inspiration for a transitional carpeted and gray floor bedroom remodel in Cleveland with gray walls

Sponsored
Sunbury, OH

J.Holderby - Renovations
Franklin County's Leading General Contractors - 2X Best of Houzz!

 Casabella Interiors
Kristada
Mid-sized beach style back porch photo in Boston with decking and a roof extension
Mid-sized beach style back porch photo in Boston with decking and a roof extension
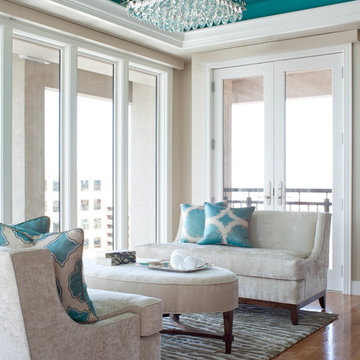
 Seek Interior Design
Example of a trendy formal medium tone wood floor living room design in Denver with white walls

 Glen Allen Grounds Management, LLC
Small elegant backyard brick patio photo in Richmond with a fire pit and no cover

 Ketti Kupper Conscious Life Design
Decomposed Granite path between Giant Sequoias leads to repurposed, reshaped and stained rear concrete slab. Micro-climate appropriate plants complete the picture. Photo by Ketti Kupper.



 Betz Pools Limited
With the home’s living room along one side and kitchen on the other, entertaining can take place both inside and out, if the occasion dictates. The lucky chef has two options, either the home’s gourmet kitchen indoors, or the custom-built Twin Eagles stainless steel outdoor barbecue station.



 Locati Architects
Roger Wade Studio
Inspiration for a rustic dark wood floor seated home bar remodel with raised-panel cabinets, dark wood cabinets, wood countertops and brown countertops
Inspiration for a rustic dark wood floor seated home bar remodel with raised-panel cabinets, dark wood cabinets, wood countertops and brown countertops

 Visbeen Architects
The Parkgate was designed from the inside out to give homage to the past. It has a welcoming wraparound front porch and, much like its ancestors, a surprising grandeur from floor to floor. The stair opens to a spectacular window with flanking bookcases, making the family space as special as the public areas of the home. The formal living room is separated from the family space, yet reconnected with a unique screened porch ideal for entertaining. The large kitchen, with its built-in curved booth and large dining area to the front of the home, is also ideal for entertaining. The back hall entry is perfect for a large family, with big closets, locker areas, laundry home management room, bath and back stair. The home has a large master suite and two children's rooms on the second floor, with an uncommon third floor boasting two more wonderful bedrooms. The lower level is every family’s dream, boasting a large game room, guest suite, family room and gymnasium with 14-foot ceiling. The main stair is split to give further separation between formal and informal living. The kitchen dining area flanks the foyer, giving it a more traditional feel. Upon entering the home, visitors can see the welcoming kitchen beyond.
Photographer: David Bixel
Builder: DeHann Homes

 Cindy Hayes
Mid-sized beach style light wood floor and beige floor sunroom photo in Providence with a standard ceiling and no fireplace

 Artistic Concrete Surfaces
Lindsey Denny
Example of a large trendy backyard stamped concrete patio design in Kansas City with a fire pit and a roof extension
Example of a large trendy backyard stamped concrete patio design in Kansas City with a fire pit and a roof extension

Sponsored
Sunbury, OH
J.Holderby - Renovations
Franklin County's Leading General Contractors - 2X Best of Houzz!
 Novum Architecture, Inc.

Modern design by Alberto Juarez and Darin Radac of Novum Architecture in Los Angeles.
Bedroom - large modern master carpeted bedroom idea in Los Angeles with gray walls, a metal fireplace and a two-sided fireplace
Bedroom - large modern master carpeted bedroom idea in Los Angeles with gray walls, a metal fireplace and a two-sided fireplace

 JS Interiors LLC
Beach style dark wood floor and brown floor dining room photo in Portland Maine with white walls
 WUNDERGROUND architecture + design

Example of a study space trendy kids' study room design in New York
22