
Search results for "Small stone house" in Home Design Ideas

 Cooper Joseph Studio
Elliott Kaufman Photography
Example of a minimalist bathroom design in San Francisco
Example of a minimalist bathroom design in San Francisco

 Connecticut Stone
Photo Credit: Neil Landino
VIDEO BLOG, EPISODE 2 – FINDING THE PERFECT STONE
Watch this happy client’s testimonial on how Connecticut Stone transformed her existing kitchen into a bright, beautiful and functional space.Featuring Calacatta Gold Marble and Carrara Marble.
Video Link: https://youtu.be/hwbWNMFrAV0

 Battle Associates, Architects
Guest house with playhouse/shed. This project was a Guest House for a long time Battle Associates Client. Smaller, smaller, smaller the owners kept saying about the guest cottage right on the water's edge. The result was an intimate, almost diminutive, two bedroom cottage for extended family visitors. White beadboard interiors and natural wood structure keep the house light and airy. The fold-away door to the screen porch allows the space to flow beautifully.
Photographer: Nancy Belluscio
Find the right local pro for your project

 Revival House
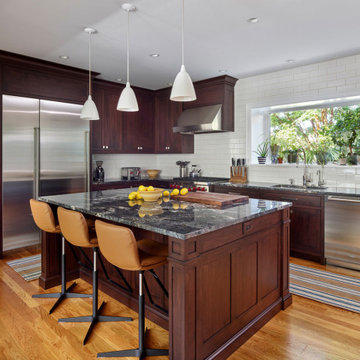
A well thought out kitchen design that lends itself to everyday living and entertaining.
Learn more about our showroom and kitchen and bath design: http://www.mingleteam.com


 David Small Designs
Photo by Jason Hartog Photography
Mid-sized transitional gray two-story stone gable roof photo in Toronto with a shingle roof
Mid-sized transitional gray two-story stone gable roof photo in Toronto with a shingle roof
 Krieger + Associates Architects, Inc.
We relocated the mudroom, and eliminated the small butler's pantry and breakfast room to give this house a roomier kitchen with a wide opening to the dining room (not seen in this view.)
Photo: (c) Jeffrey Totaro, 2022



 TCP Custom Outdoor Living
This freestanding covered patio with an outdoor kitchen and fireplace is the perfect retreat! Just a few steps away from the home, this covered patio is about 500 square feet.
The homeowner had an existing structure they wanted replaced. This new one has a custom built wood
burning fireplace with an outdoor kitchen and is a great area for entertaining.
The flooring is a travertine tile in a Versailles pattern over a concrete patio.
The outdoor kitchen has an L-shaped counter with plenty of space for prepping and serving meals as well as
space for dining.
The fascia is stone and the countertops are granite. The wood-burning fireplace is constructed of the same stone and has a ledgestone hearth and cedar mantle. What a perfect place to cozy up and enjoy a cool evening outside.
The structure has cedar columns and beams. The vaulted ceiling is stained tongue and groove and really
gives the space a very open feel. Special details include the cedar braces under the bar top counter, carriage lights on the columns and directional lights along the sides of the ceiling.
Click Photography

 StudioMB
For information about our work, please contact info@studiombdc.com
Example of a mountain style multicolored two-story mixed siding house exterior design in DC Metro with a metal roof
Example of a mountain style multicolored two-story mixed siding house exterior design in DC Metro with a metal roof

 Castro StoneWorks NY - Masonry Contractors
Custom Stone Entry Piers
Inspiration for a mid-sized traditional front yard driveway in New York.
Inspiration for a mid-sized traditional front yard driveway in New York.

 Thompson Raissis Architects
Large elegant three-story and attached wood and one-car brown porte cochere photo in New York

 Realty Pro Shots
Charles Lauersdorf
Traditional three-story brick exterior home idea in Dallas with a hip roof
Traditional three-story brick exterior home idea in Dallas with a hip roof

 Kelly & Stone Architects
Martis Camp Realty
Large contemporary black three-story mixed siding flat roof idea in Sacramento
Large contemporary black three-story mixed siding flat roof idea in Sacramento

Sponsored
Westerville, OH

Custom Home Works
Franklin County's Award-Winning Design, Build and Remodeling Expert

 Mark Sinsky Architect, PA
Ranch House renovation. Water feature and water fall
John Warner
Large 1950s gray two-story stone house exterior photo in Charlotte
Large 1950s gray two-story stone house exterior photo in Charlotte

 CBA Landscape Architects, LLC
A seating area flanked by rustic stone walls, crabapple trees and the barn in the background
Photo Credit: Robert Benson
Patio - large farmhouse backyard stone patio idea in Boston with no cover
Patio - large farmhouse backyard stone patio idea in Boston with no cover

 Lifescape Colorado.
Example of a large trendy courtyard stone patio design in Denver with a fire pit and no cover



Sponsored
Sunbury, OH

J.Holderby - Renovations
Franklin County's Leading General Contractors - 2X Best of Houzz!

 Scott Brinitzer Design Associates
Photographer: Roger Foley
Inspiration for a traditional full sun front yard formal garden in DC Metro.
Inspiration for a traditional full sun front yard formal garden in DC Metro.

 20th Century Pools
Inspiration for a mid-sized rustic backyard stone and custom-shaped natural hot tub remodel in Los Angeles

 Alderwood Landscape Architecture and Construction
Design ideas for a traditional landscaping in Seattle.
69