
Search results for "Small tv room" in Home Design Ideas

 Electric Mirror
Photo by JH Jackson Photography; Design by Hugh Randolph Architects; Trinity Mirror by Electric Mirror.
For more info about purchasing our mirrors, visit www.electricmirror.com.

 41 West
View of Great Room/Living Room from front entry: 41 West Coastal Retreat Series reveals creative, fresh ideas, for a new look to define the casual beach lifestyle of Naples.
More than a dozen custom variations and sizes are available to be built on your lot. From this spacious 3,000 square foot, 3 bedroom model, to larger 4 and 5 bedroom versions ranging from 3,500 - 10,000 square feet, including guest house options.
 Budget Blinds
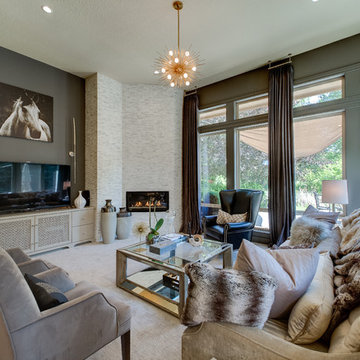
Gray silk drapes provide a cool tone-on-tone look and give a contrast to the light-colored stone fireplace.
Living room - large contemporary formal and enclosed carpeted living room idea in Orange County with gray walls, a corner fireplace and a tv stand
Living room - large contemporary formal and enclosed carpeted living room idea in Orange County with gray walls, a corner fireplace and a tv stand
Find the right local pro for your project

 ArchitecTor, PC
Nestled in its own private and gated 10 acre hidden canyon this spectacular home offers serenity and tranquility with million dollar views of the valley beyond. Walls of glass bring the beautiful desert surroundings into every room of this 7500 SF luxurious retreat. Thompson photographic
 ALTAFORMA
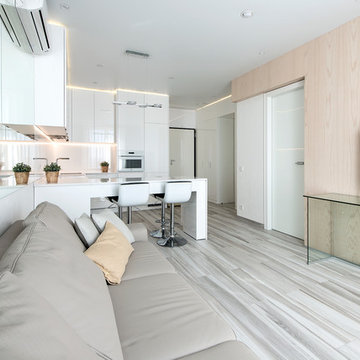
Mid-sized minimalist formal and open concept living room photo in Palma de Mallorca with a media wall
 Charlie & Co. Design, Ltd
Spacecrafting

Inspiration for a timeless open concept dark wood floor living room remodel in Minneapolis with beige walls, a standard fireplace, a stone fireplace and a media wall
Inspiration for a timeless open concept dark wood floor living room remodel in Minneapolis with beige walls, a standard fireplace, a stone fireplace and a media wall

 McClean Design
Designer: Paul McClean
Project Type: New Single Family Residence
Location: Laguna Beach, CA
Project Type: New Single Family Residence
Approximate size: 3,500 sf
Completion date: 2014
Photographer: Jim Bartsch

Sponsored
Sunbury, OH

J.Holderby - Renovations
Franklin County's Leading General Contractors - 2X Best of Houzz!

 Morgan-Keefe Builders, Inc.
This custom home was masterfully designed by Platt Architecture. Reclaimed Wonder is located within the exclusive Wade Hampton Golf Club in Cashiers, North Carolina. Every detail of the residence reflects a discerning attention to craftsmanship, resulting in a home that is both artful and inviting. In the bedroom, a simple yet refined stone fireplace anchors the space, its intimate scale creating a cozy, contemplative retreat. Paired with reclaimed wood beams, carefully selected indigenous stone, and warm amber lighting, the room exudes a sense of understated elegance, seamlessly connecting comfort with the natural beauty of the surrounding mountains.
J,Weiland
 Lucy Interior Design
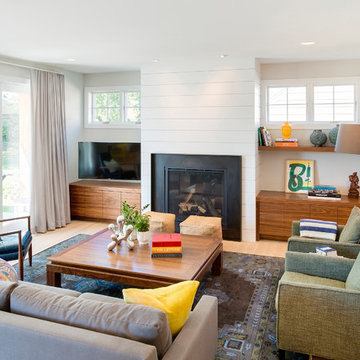
Interior Design: Lucy Interior Design
Photography: SPACECRAFTING
Transitional light wood floor living room photo in Minneapolis with a wall-mounted tv and a standard fireplace
Transitional light wood floor living room photo in Minneapolis with a wall-mounted tv and a standard fireplace

 Gast Architects
Ed Ritger Photography
Transitional open concept medium tone wood floor and brown floor living room photo in San Francisco with a wall-mounted tv and beige walls
Transitional open concept medium tone wood floor and brown floor living room photo in San Francisco with a wall-mounted tv and beige walls

 Our Town Plans
Our Town Plans photo by Todd Stone
Inspiration for a small transitional enclosed medium tone wood floor family room remodel in Atlanta with beige walls and a wall-mounted tv
Inspiration for a small transitional enclosed medium tone wood floor family room remodel in Atlanta with beige walls and a wall-mounted tv

 Carriage Lane Design-Build Inc.
Photography: Stephani Buchman
Floral: Bluebird Event Design
Living room - mid-sized transitional open concept dark wood floor living room idea in Toronto with beige walls, a standard fireplace, a stone fireplace and a wall-mounted tv
Living room - mid-sized transitional open concept dark wood floor living room idea in Toronto with beige walls, a standard fireplace, a stone fireplace and a wall-mounted tv

 Interiors Joan and Associates
Inspiration for a contemporary formal carpeted living room remodel in Omaha with white walls, a ribbon fireplace and a wall-mounted tv



 Fluidesign Studio
Building Design, Plans, and Interior Finishes by: Fluidesign Studio I Builder: Structural Dimensions Inc. I Photographer: Seth Benn Photography
Mid-sized elegant open concept medium tone wood floor living room photo in Minneapolis with beige walls, a standard fireplace, a stone fireplace and a media wall
Mid-sized elegant open concept medium tone wood floor living room photo in Minneapolis with beige walls, a standard fireplace, a stone fireplace and a media wall

 Zelman Style Interiors
Inspiration for a large contemporary family room remodel in Miami with brown walls, no fireplace and a wall-mounted tv

 Corr Contemporary Homes
Huge trendy master light wood floor and brown floor bedroom photo in Los Angeles with a ribbon fireplace, a stone fireplace and white walls

 Roomscapes Cabinetry and Design Center
Designed by Cameron Snyder, CKD and Julie Lyons.
Removing the former wall between the kitchen and dining room to create an open floor plan meant the former powder room tucked in a corner needed to be relocated.
Cameron designed a 7' by 6' space framed with curved wall in the middle of the new space to locate the new powder room and it became an instant focal point perfectly located for guests and easily accessible from the kitchen, living and dining room areas.
Both the pedestal lavatory and one piece sanagloss toilet are from TOTO Guinevere collection. Faucet is from the Newport Brass-Bevelle series in Polished Nickel with lever handles.

Sponsored
Sunbury, OH
J.Holderby - Renovations
Franklin County's Leading General Contractors - 2X Best of Houzz!
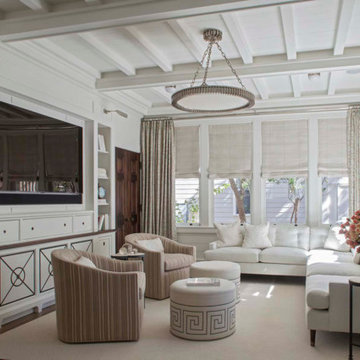
 Palmer & Assoc. Interiors
Family room - coastal carpeted family room idea in Miami with white walls, no fireplace and a media wall

 Ashton Woods
Study, watch tv and play with the kids all in one space.
Inspiration for a timeless medium tone wood floor family room remodel in Atlanta with beige walls and a wall-mounted tv
Inspiration for a timeless medium tone wood floor family room remodel in Atlanta with beige walls and a wall-mounted tv

 O’Hara Interiors
Martha O'Hara Interiors, Interior Design & Photo Styling | Stellar Homes | Troy Thies, Photography
Please Note: All “related,” “similar,” and “sponsored” products tagged or listed by Houzz are not actual products pictured. They have not been approved by Martha O’Hara Interiors nor any of the professionals credited. For information about our work, please contact design@oharainteriors.com.
19