
Search results for "Smart" in Home Design Ideas



Find the right local pro for your project

 SmartLooks Window & Wall Decor
Kitchen/dining room combo - mid-sized contemporary medium tone wood floor and brown floor kitchen/dining room combo idea in Dallas with white walls and no fireplace
 Cloud 9 AV Inc.
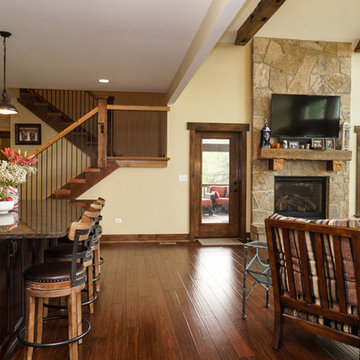
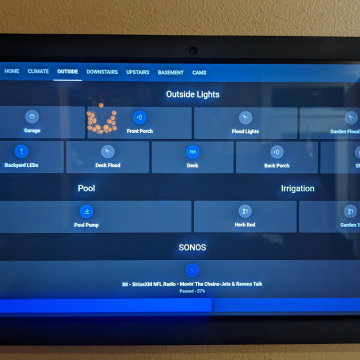
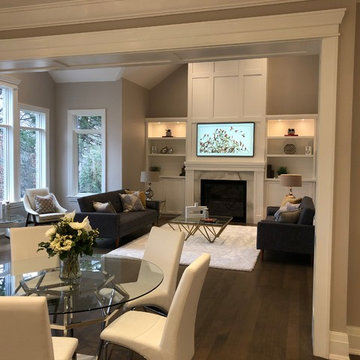
This large family room off the kitchen is the hub of the home. The 65" Frame TV from Samsung is above the fireplace but scales well with the room. The discrete audio system uses a pair of Monitor Audio R90 bookshelf speakers and 2 in-ceiling rear speakers accompanied by a hidden subwoofer to provide a surround sound experience without the visual distraction of most systems. Everything is controlled using the Control4 SR260 Universal remote or the 10" Touch Panel in the kitchen. For the app fanatics, the Control4 app allows 100% control from any mobile device.
 Smart Roof NYC

At Smart Roof, we integrate solar panels not only as the perfect renewable energy resource but also as a design piece. In this Park Slope project, we utilized them as an awning for the outdoor kitchen underneath.
 Jarrod Smart Construction
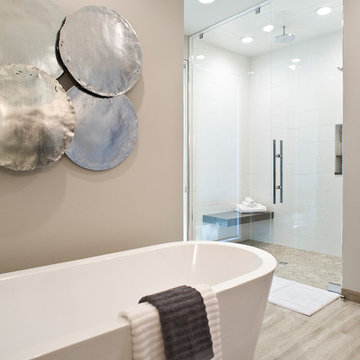
Builder: Jarrod Smart Construction, Co.
Interior Design: Vivid Interior Design
Photo: Cipher Imaging
Trendy bathroom photo in Other
Trendy bathroom photo in Other



 Jarrod Smart Construction
Builder: Jarrod Smart Construction, Co.
Interior Designer: Brandyn Leigh Design
Photographer: Cipher Imaging
Arts and crafts kitchen photo in Other
Arts and crafts kitchen photo in Other
 Springboard Automation
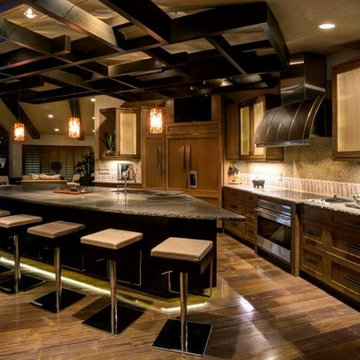
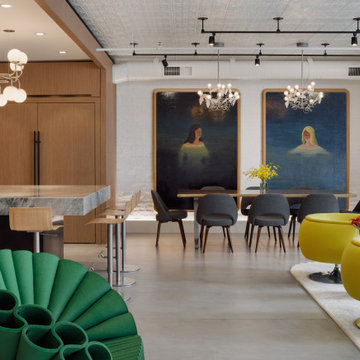
Industrial-style home with discreet audio controlled over enterprise-grade WiFi, Lutron lighting control, automated shades, and entertainment spaces.
Premium design and ongoing support by Springboard Automation in Philadelphia.
Photography © Colin Miller
 Smart Construction Inc.
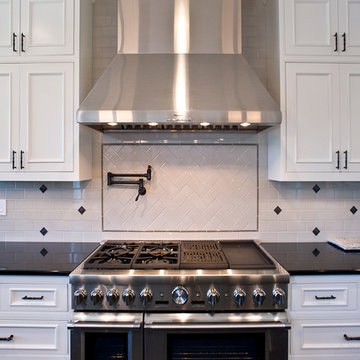
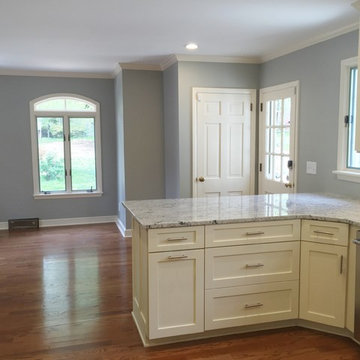
Custom cabinets, granite, stainless steel fixtures, gas stove, hardwood floors, subway tile backsplash, crown molding and a new coat of paint updated the kitchen. — at Smart Construction, Inc.
 Jarrod Smart Construction
Builder: Jarrod Smart Construction, Co.
Interior Designer: Brandyn Leigh Design
Photographer: Cipher Imaging
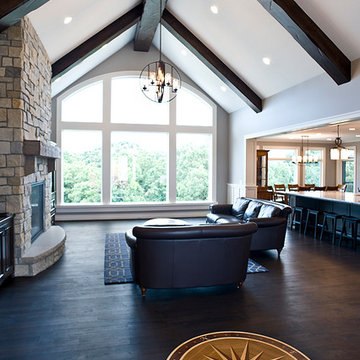
Inspiration for a craftsman family room remodel in Other
Inspiration for a craftsman family room remodel in Other

 Pure Custom Integrations
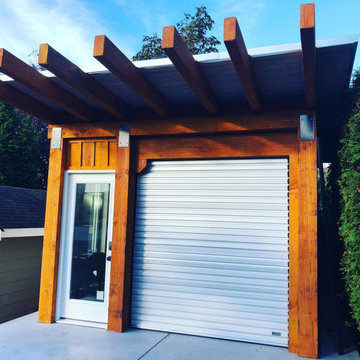
Control4 Multi Room Audio system with Automated lights for back yard
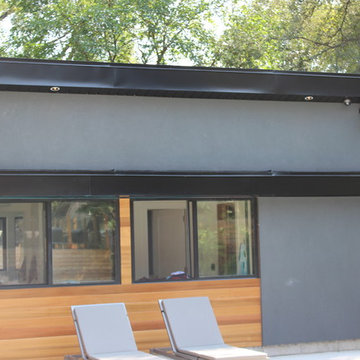
Pool house - mid-sized modern backyard concrete and rectangular natural pool house idea in Toronto
Pool house - mid-sized modern backyard concrete and rectangular natural pool house idea in Toronto
 Jarrod Smart Construction
Interior Design and Architecture: Vivid Interior Design
Builder: Jarrod Smart Construction
Photo Credit: Cipher Imaging
Example of a transitional bathroom design in Other with an undermount sink, recessed-panel cabinets, dark wood cabinets, a two-piece toilet and black walls
Example of a transitional bathroom design in Other with an undermount sink, recessed-panel cabinets, dark wood cabinets, a two-piece toilet and black walls
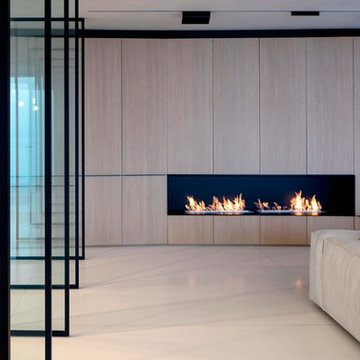
 EcoSmart Fire
One of the most popular of the XL Series burners. Created to satisfy the demand for an elongated flame; the key feature of many stunning tailor-made indoor and outdoor fires worldwide.
The parallel lines of this rectangular-shaped fire are the perfect match with the clean lines of contemporary living. Linear features and minimal clearance requirement provide the freedom to create a stunning horizontal piece of architecture.


243